
Search results for "Double bedroom" in Home Design Ideas

 Five Star Interiors
Sucuri Granite Countertop sourced from Shenoy or Midwest Tile in Austin, TX; Kent Moore Cabinets (Painted Nebulous Grey-Low-Mocha-Hilite), Island painted Misty Bayou-Low; Backsplash - Marazzi (AMT), Studio M (Brick), Flamenco, 13 x 13 Mesh 1-1/4" x 5/8"; Flooring - Earth Werks, "5" Prestige, Handsculpted Maple, Graphite Maple Finish; Pendant Lights - Savoy House - Structure 4 Light Foyer, SKU: 3-4302-4-242; Barstools - New Pacific Direct - item # 108627-2050; The wall color is PPG Ashen 516-4.

 Camelot Homes
Mark Boisclair
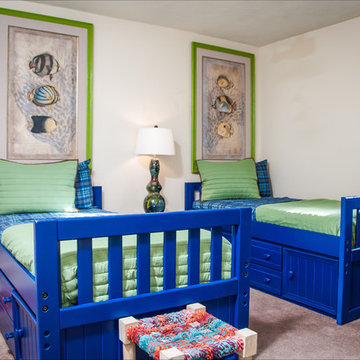
Kids' bedroom - bedroom traditional boy carpeted kids' bedroom idea in Phoenix
Kids' bedroom - bedroom traditional boy carpeted kids' bedroom idea in Phoenix
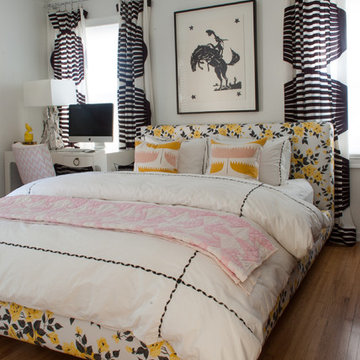
 Angela Flournoy
Photo: Angela Flournoy © 2013 Houzz
Trendy medium tone wood floor bedroom photo in Dallas with white walls and no fireplace
Trendy medium tone wood floor bedroom photo in Dallas with white walls and no fireplace
Find the right local pro for your project

 Melone Cloughen Interiors
Bedroom and mid-sized elegant girl carpeted kids' bedroom photo in New York with green walls

 Knauf-Koenig Group
Inspiration for a transitional guest medium tone wood floor and brown floor bedroom remodel with blue walls


 McKenzie Interior Design
Designed by Egypt Sherrod
Example of a bedroom classic boy carpeted kids' bedroom design in Atlanta with white walls
Example of a bedroom classic boy carpeted kids' bedroom design in Atlanta with white walls



 Baratto Brothers Construction
Custom Built bunk beds in a bonus room above the garage.
Baratto Brothers Construction
Inspiration for a bedroom rustic gender-neutral carpeted kids' bedroom remodel in Minneapolis with gray walls
Inspiration for a bedroom rustic gender-neutral carpeted kids' bedroom remodel in Minneapolis with gray walls
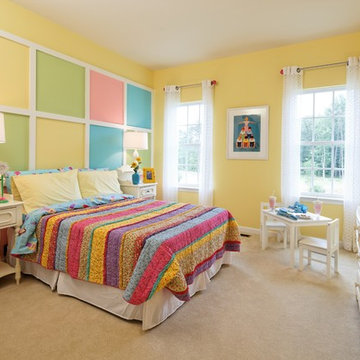
 Mid-Atlantic Builders
Inspiration for a bedroom and large timeless girl carpeted kids' bedroom remodel in DC Metro with yellow walls
 Shannon Crain
Kids' bedroom - bedroom and mid-sized coastal girl light wood floor kids' bedroom idea in Houston with white walls
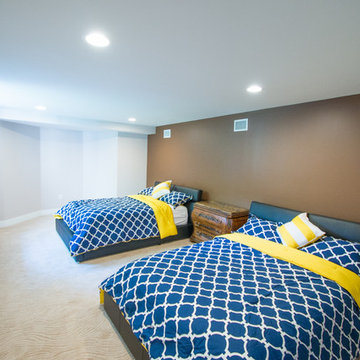
 IMPROVE or MOVE
Basement Bedroom
Bedroom - large contemporary guest carpeted bedroom idea in New York with multicolored walls and no fireplace
Bedroom - large contemporary guest carpeted bedroom idea in New York with multicolored walls and no fireplace
 DSIS Construction
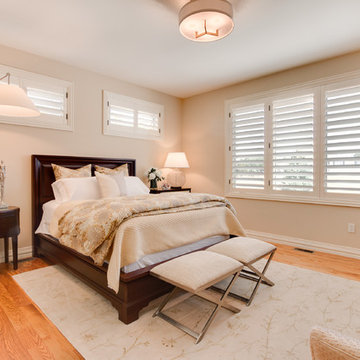
Interior design by Niwot Interiors, Niwot, CO, photos by Third Avenue Image
Bedroom - large contemporary guest medium tone wood floor bedroom idea in Denver with beige walls
Bedroom - large contemporary guest medium tone wood floor bedroom idea in Denver with beige walls




 The Brooklyn Studio
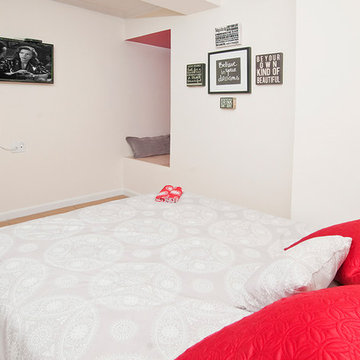
This Cobble Hill Brownstone for a family of five is a fun and captivating design, the perfect blend of the wife’s love of English country style and the husband’s preference for modern. The young power couple, her the co-founder of Maisonette and him an investor, have three children and a dog, requiring that all the surfaces, finishes and, materials used throughout the home are both beautiful and durable to make every room a carefree space the whole family can enjoy.
The primary design challenge for this project was creating both distinct places for the family to live their day to day lives and also a whole floor dedicated to formal entertainment. The clients entertain large dinners on a monthly basis as part of their profession. We solved this by adding an extension on the Garden and Parlor levels. This allowed the Garden level to function as the daily family operations center and the Parlor level to be party central. The kitchen on the garden level is large enough to dine in and accommodate a large catering crew.
On the parlor level, we created a large double parlor in the front of the house; this space is dedicated to cocktail hour and after-dinner drinks. The rear of the parlor is a spacious formal dining room that can seat up to 14 guests. The middle "library" space contains a bar and facilitates access to both the front and rear rooms; in this way, it can double as a staging area for the parties.
The remaining three floors are sleeping quarters for the family and frequent out of town guests. Designing a row house for private and public functions programmatically returns the building to a configuration in line with its original design.
This project was published in Architectural Digest.
Photography by Sam Frost

 Ball Homes
The Jackson II Expanded adds 353sf of living space to the Jackson II floor plan. This spacious four bedroom home has a downstairs study/guest suite with walk-in closet, which can be configured with a full bath and a bay window option. A mudroom with storage closet opens from the garage, creating a separate entry to the guest suite. A large pantry is added to the kitchen area in the Expanded version of the plan. Space is also added to the family room and dining room in this plan, and the dining room has a trey ceiling. The relocated utility room offers the convenience of second floor laundry and a folding counter.
Bedrooms two and three share a private hallway access to the hall bath, which is designed for shared use. The primary bedroom suite features a large bedroom, a reconfigured bath with dual vanity, and a room-sized closet. A garden tub and separate shower are included, and additional luxury bath options are also offered on this plan.
Like the original Jackson II plan, the two story foyer has a railed overlook above, and encompasses a feature window over the landing. The family room and breakfast area overlook the rear yard, and the centrally located kitchen is open to all main living areas of the home, for good traffic flow and entertaining. Nine foot ceilings throughout the first floor are included. Exterior plan details include a metal-roofed front porch, shake siding accents, and true radius head windows.
 Younger Brothers Door and Trim
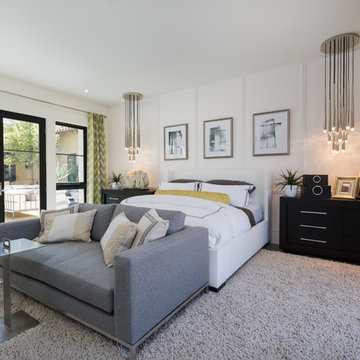
Example of a large trendy master dark wood floor and brown floor bedroom design in Phoenix with white walls
 The PRG Group

Example of a mountain style master beige floor and double-sink freestanding bathtub design with flat-panel cabinets, medium tone wood cabinets, white walls, an undermount sink, a hinged shower door and white countertops

Sponsored
Columbus, OH

Hope Restoration & General Contracting
Columbus Design-Build, Kitchen & Bath Remodeling, Historic Renovations
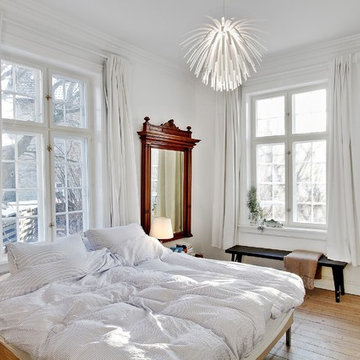
 mencke&vagnby
Restoration and redesigning the plan of the 1929 Copenhagen based private Villa. Interior is a mixture of our own furniture designs, Karina Mencke´s paintings and a selection of old and modern furniture. Photo by E-Soft
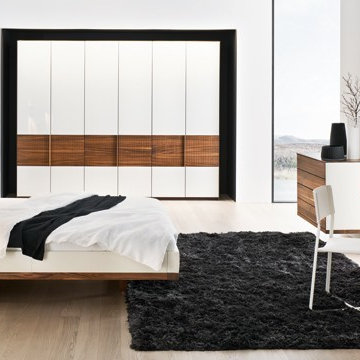
 Home Resource
Transformable bed of simple elegant design. Structure with completely removable fabric, leather, eco pelle or nubuk covers thanks to the practical Velcro fastener available with fixed bed-base, single bed which can be joined by a trundle bed fitted with a gas piston mechanism that allows it to be raised easily to the height of the first bed. Thanks to two special rubber-coated steel blocks, the two beds can be joined together to form a double-size bed. Completed by an elegant seat cover, pillow covers and roll cushions, it can be customized with the addition of a backrest.

 Area3 Design Studio Inc.
Kristen McGaughey
Inspiration for a mid-sized and bedroom contemporary girl medium tone wood floor kids' bedroom remodel in Vancouver with multicolored walls
Inspiration for a mid-sized and bedroom contemporary girl medium tone wood floor kids' bedroom remodel in Vancouver with multicolored walls
38