
Search results for "Double check" in Home Design Ideas
 Mike Farley Pool Designer, SWD, ASLA
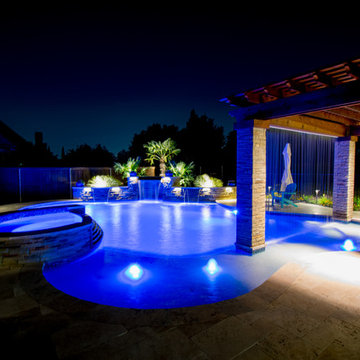
This Colleyville project is a kid friendly setting with lots of activity to entertain. There are 2 arbors for a large outdoor kitchen and large outdoor living space. It has Travertine decking and coping, and a big tanning ledge with gushers under the "Car Wash" (the double rain fall coming out of the arbor) that kids and adults enjoy playing in. Dry stacked stone is incorporated with the waterfeatures, spa, and columns of the outdoor living area. The spa is a tear dropped shape that seats 6 with a rolled edge with glass tile. There is a lot of area for patio furniture and has a removable safety fence. The 2 sheer descents have a grotto inbetween them with 2 cup holders built in. The kitchen includes a Primo, double side burner, grill, refrigerator and don't forget the Big Green Egg and storage! Check out Mike's website or Youtube channel for detailed pool tour. FarleyPoolDesigns.com
 RPI Company
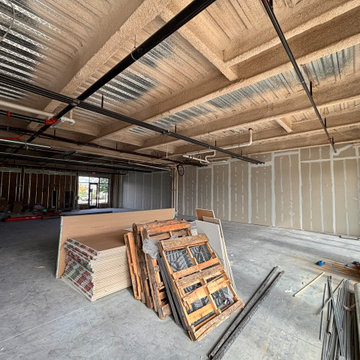
his customer came to us with a vision for a brick-and-mortar store for her Home Decore company. After discovering all the information needed to pull permits. We started our project with cutting the floor to run our electrical and plumbing. Once that was completed, we framed the back room, bathroom, and register area, next step was drywall, paint. then we installed flooring. This project also included some masonry work as we had to expand the front entrance from a single door to double to accommodate for furniture sales. Get a closer look for yourself, go check out Brook Isle in Chester Springs!
 Mike Farley Pool Designer, SWD, ASLA
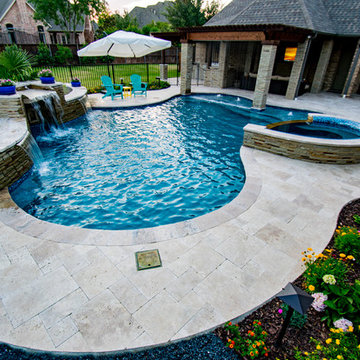
This Colleyville project is a kid friendly setting with lots of activity to entertain. There are 2 arbors for a large outdoor kitchen and large outdoor living space. It has Travertine decking and coping, and a big tanning ledge with gushers under the "Car Wash" (the double rain fall coming out of the arbor) that kids and adults enjoy playing in. Dry stacked stone is incorporated with the waterfeatures, spa, and columns of the outdoor living area. The spa is a tear dropped shape that seats 6 with a rolled edge with glass tile. There is a lot of area for patio furniture and has a removable safety fence. The 2 sheer descents have a grotto inbetween them with 2 cup holders built in. The kitchen includes a Primo, double side burner, grill, refrigerator and don't forget the Big Green Egg and storage! Check out Mike's website or Youtube channel for detailed pool tour. FarleyPoolDesigns.com
Find the right local pro for your project
 Detail Kitchens
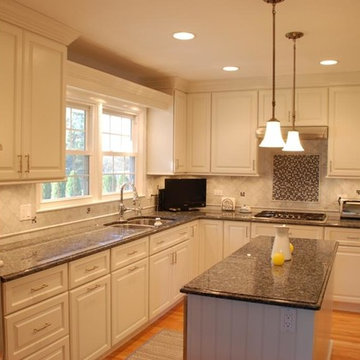
Large transitional l-shaped medium tone wood floor eat-in kitchen photo in Chicago with an undermount sink, raised-panel cabinets, white cabinets, granite countertops, stainless steel appliances and an island
 Skelly Build
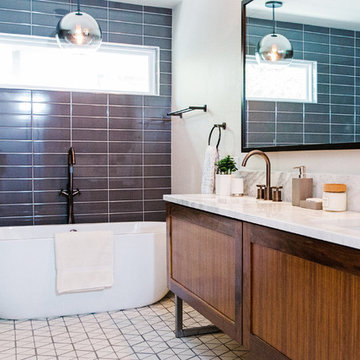
We majorly upgraded the bath and shower by demoing them out and replacing them with an open shower and a freestanding tub. We also created a double vanity out of more walnut!
To see before pictures, check out our Instagram @SkellyHome
Construction: Skelly Home Renovations
Designer: Ali Swidler
Photography: Sophie Epton
 RPI Company
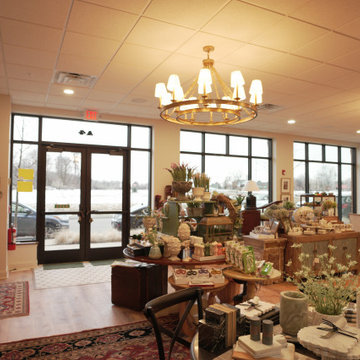
his customer came to us with a vision for a brick-and-mortar store for her Home Decore company. After discovering all the information needed to pull permits. We started our project with cutting the floor to run our electrical and plumbing. Once that was completed, we framed the back room, bathroom, and register area, next step was drywall, paint. then we installed flooring. This project also included some masonry work as we had to expand the front entrance from a single door to double to accommodate for furniture sales. Get a closer look for yourself, go check out Brook Isle in Chester Springs!
 EL & EL Wood Products Corp.
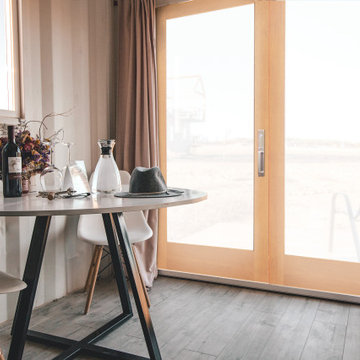
These Simpson double doors are a beautiful addition to any home. They allow ample outside lighting to enter your home. What style of door is your favorite?
Check out more doors and moulding: ELandELWoodProducts.com


 RPI Company
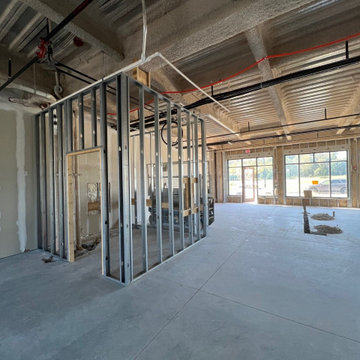
his customer came to us with a vision for a brick-and-mortar store for her Home Decore company. After discovering all the information needed to pull permits. We started our project with cutting the floor to run our electrical and plumbing. Once that was completed, we framed the back room, bathroom, and register area, next step was drywall, paint. then we installed flooring. This project also included some masonry work as we had to expand the front entrance from a single door to double to accommodate for furniture sales. Get a closer look for yourself, go check out Brook Isle in Chester Springs!
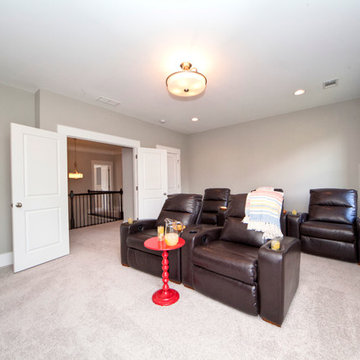
 FabDiggity Inc.
The client had 5 theatre chairs left over in the mix of furniture we had to choose from so we decided to minimally merchandise this room as a theatre. It can easily serve as a large play room too. Can you say really big? Check out the double door entry.
Michael Podrid - photographer

 Integrity Home Improvements, Inc.
Taking simple spaces to the next level is as easy as adding a breathtaking tile mosaic. ? Check out our latest bathroom remodel featuring a full tile mosaic wall from Daltile, custom Kitchen Craft soft-close cabinets, quartz countertops, and a spacious walk-in shower. ✨✨Ready to remodel your bathroom? DM to get started! #bathroomremodel #bathroominspo #bathroomdesign
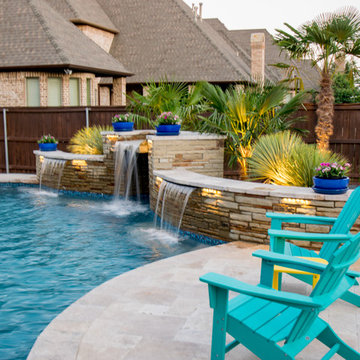 Mike Farley Pool Designer, SWD, ASLA
This Colleyville project is a kid friendly setting with lots of activity to entertain. There are 2 arbors for a large outdoor kitchen and large outdoor living space. It has Travertine decking and coping, and a big tanning ledge with gushers under the "Car Wash" (the double rain fall coming out of the arbor) that kids and adults enjoy playing in. Dry stacked stone is incorporated with the waterfeatures, spa, and columns of the outdoor living area. The spa is a tear dropped shape that seats 6 with a rolled edge with glass tile. There is a lot of area for patio furniture and has a removable safety fence. The 2 sheer descents have a grotto inbetween them with 2 cup holders built in. The kitchen includes a Primo, double side burner, grill, refrigerator and don't forget the Big Green Egg and storage! Check out Mike's website or Youtube channel for detailed pool tour. FarleyPoolDesigns.com

 Bathroom Remodeling Teacher
This is a picture of a coastal style bathroom, with a large curbed walk-in shower, and a white double sink vanity.
This work was completed by Steve White, owner of SRW Contracting, Inc. He has created online bathroom remodeling courses that help you create and build your dream bathroom yourself. Check out his courses at www.bathroomremodelingteacher.com/learn.
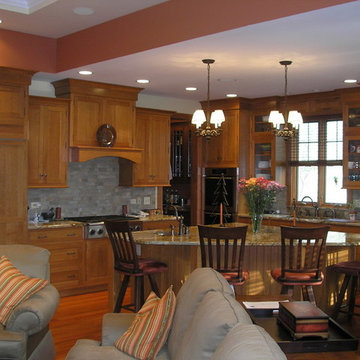 Detail Kitchens
Large mountain style l-shaped medium tone wood floor open concept kitchen photo in Chicago with beaded inset cabinets, medium tone wood cabinets, granite countertops, stainless steel appliances and an island

Sponsored
Columbus, OH

Hope Restoration & General Contracting
Columbus Design-Build, Kitchen & Bath Remodeling, Historic Renovations
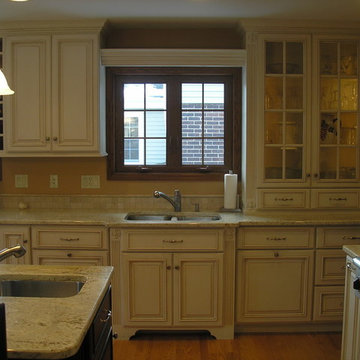 Detail Kitchens
Example of a large 1950s light wood floor kitchen pantry design in Chicago with a double-bowl sink, raised-panel cabinets, white cabinets, granite countertops, stainless steel appliances and an island
 Bathroom Remodeling Teacher
This is a picture of a beach themed bathroom, with a large curbed walk-in shower, and a double sink vanity.
This work was completed by Steve White, owner of SRW Contracting, Inc. He has created online bathroom remodeling courses that help you create and build your dream bathroom yourself. Check out his courses at www.bathroomremodelingteacher.com/learn.
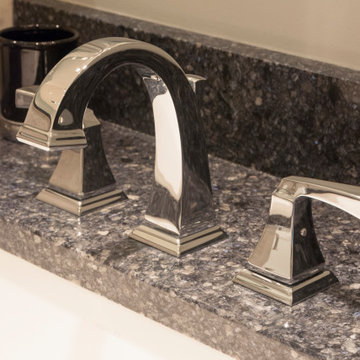 Bathroom Remodeling Teacher
There was a lot of space to work with in this master bathroom renovation. The client wanted to keep things as open as possible. They selected a stone-like porcelain tile, which I installed in the shower, knee wall, and floor. You can achieve these results yourself with my help: www.bathroomremodelingteacher.com/learn.
These are the (mostly) after pictures of a large master bathroom remodel that was done by Steve White (owner of Bathroom Remodeling Teacher and SRW Contracting, Inc.) Steve has been a bathroom remodeling contractor in the Pittsburgh area since 2008. Steve has created easy-to-follow courses that enable YOU to build your own bathroom. He has compiled all of his industry knowledge and tips & tricks into several courses he offers online to pass his knowledge on to you. He makes it possible for you to BUILD a bathroom just like this contemporary style master bathroom. Check out his courses by visiting the Bathroom Remodeling Teacher website at:
https://www.bathroomremodelingteacher.com/learn.
 EL & EL Wood Products Corp.

Cozy up to your new porch doors. Adding in these gorgeous decorative glass doors will enhance your home. They add in detail where you may normally not think to add it in.
Doors: Belleville Fir Textured Full Lite with Harlow Glass (BFT-122-52-X)
Check out more decorative door glass options at ELandELWoodProducts.com
Sponsored
Columbus, OH
Hope Restoration & General Contracting
Columbus Design-Build, Kitchen & Bath Remodeling, Historic Renovations
 Bathroom Remodeling Teacher
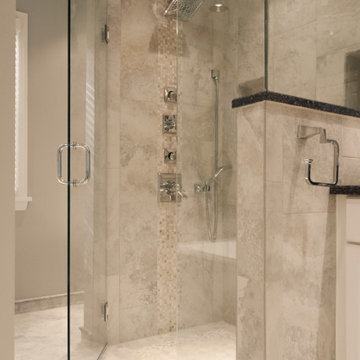
There was a lot of space to work with in this master bathroom renovation. The client wanted to keep things as open as possible. They selected a stone-like porcelain tile, which I installed in the shower, knee wall, and floor. You can achieve these results yourself with my help: www.bathroomremodelingteacher.com/learn.
These are the (mostly) after pictures of a large master bathroom remodel that was done by Steve White (owner of Bathroom Remodeling Teacher and SRW Contracting, Inc.) Steve has been a bathroom remodeling contractor in the Pittsburgh area since 2008. Steve has created easy-to-follow courses that enable YOU to build your own bathroom. He has compiled all of his industry knowledge and tips & tricks into several courses he offers online to pass his knowledge on to you. He makes it possible for you to BUILD a bathroom just like this contemporary style master bathroom. Check out his courses by visiting the Bathroom Remodeling Teacher website at:
https://www.bathroomremodelingteacher.com/learn.
 My Outdoor Rooms
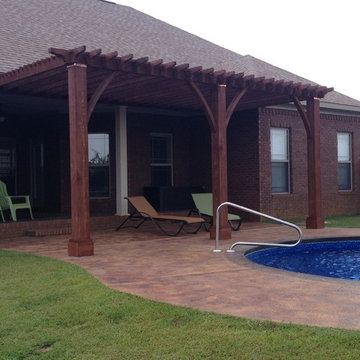
This a 24 X 12 Cypress pergola by My Outdoor Rooms.. This pergola was built in our state of the art manufacturing facility in Dothan Alabama. This does not have the additional Timber option with a reduction in cost and does not have 2 additional arches. The top was double notched to bring overall height into a functional top that would blend with the house. The header was small and required this double notch feature. The above price is delivered and installed price. Check us out for many of our other custom designed built outdoor spaces. This pergola was installed in just 5 hours with three people. Project started at 7:00 AM on Saturday and homeowner had a Birthday party at 2:00 PM. It was as if we had not been to the site that day. See our prebuilt outdoor fireplaces arbors and outdoor kitchens. All of these products go in with the same quick and easy install at the highest prebuilt quality on the market.
 Bathroom Remodeling Teacher
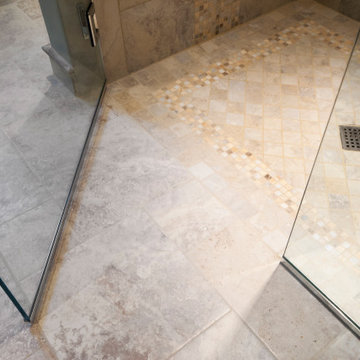
There was a lot of space to work with in this master bathroom renovation. The client wanted to keep things as open as possible. They selected a stone-like porcelain tile, which I installed in the shower, knee wall, and floor. You can achieve these results yourself with my help: www.bathroomremodelingteacher.com/learn.
These are the (mostly) after pictures of a large master bathroom remodel that was done by Steve White (owner of Bathroom Remodeling Teacher and SRW Contracting, Inc.) Steve has been a bathroom remodeling contractor in the Pittsburgh area since 2008. Steve has created easy-to-follow courses that enable YOU to build your own bathroom. He has compiled all of his industry knowledge and tips & tricks into several courses he offers online to pass his knowledge on to you. He makes it possible for you to BUILD a bathroom just like this contemporary style master bathroom. Check out his courses by visiting the Bathroom Remodeling Teacher website at:
https://www.bathroomremodelingteacher.com/learn.
35