
Search results for "Double dyed" in Home Design Ideas
 Westminster Teak
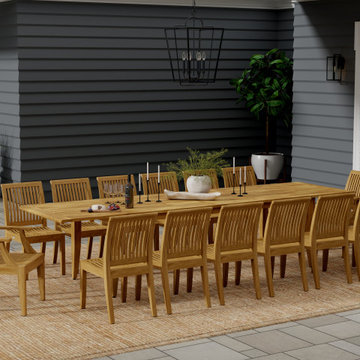
Comfortably seating 14 at the table, the Grand Laguna Dining Set is our largest dining ensemble yet. The set includes a beautifully crafted dining table which is extendable from 101.5” to 133” (> 11ft). Designed to accommodate up to 14, the 36” narrower table width allows for more congenial gatherings in mind, with family and friends, in large or smaller settings. The table is also designed with the application of Sikaflex, giving the table’s long, clean, and sleek outward profile a nautical feel. Part of the Laguna Collection.
Sikaflex is the caulking of the gaps between the slats, found in yachting application giving it’s nautical appeal while functionally provides a safeguard from the occasional spills of food and drinks through the slats.
The set is complemented with dining chairs of the same collection, the Laguna Dining Armchairs, and Laguna Side Chairs. Optional umbrella hole accommodates the myriad of umbrella sizes and types offered.
The Grand Laguna 15pc Dining Set includes:
1 x Laguna 11FT Grand Extension Table
12 x Laguna Side Chairs
2 x Laguna Dining Chairs
The Grand Laguna table includes a double leaf extension system that extends its seating capacity from 6 to 12 for all occasions. Allows for use of an Umbrella in both collapsed and extended positions.
Seats up to 14 in a fully extended position.
Optional cushions made with Quick Dry Foam® core and 100% solution dyed Sunbrella fabrics. Crafted with SVLK Certified Grade A Teak harvested from sustainable plantations in Indonesia. Every piece is precision manufactured to standard specifications for commercial and residential use.
 Designhouse Kitchen and Bath, LLC

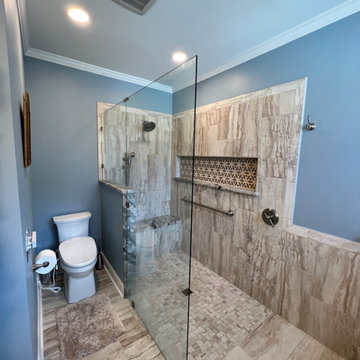
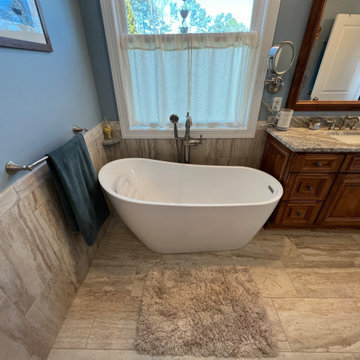
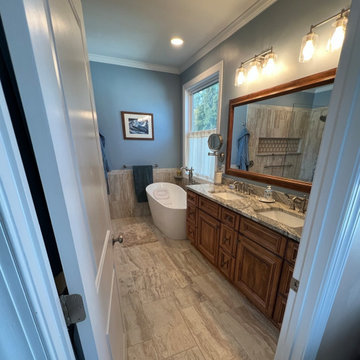
Bathroom - multicolored tile and porcelain tile porcelain tile, beige floor and double-sink bathroom idea in Raleigh with raised-panel cabinets, medium tone wood cabinets, blue walls, a hinged shower door and a built-in vanity
 Studio MMA Architecture + Design
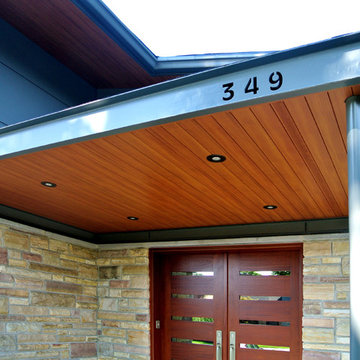
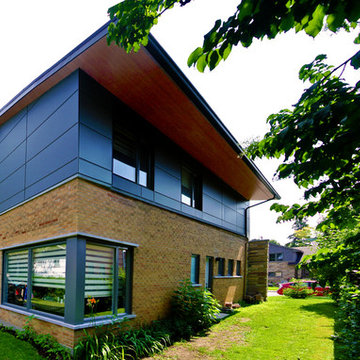
The renovations to this 50-storey half-level home in Mont-Royal include several interventions affecting the appearance of the building. While being part of a conceptual approach respectful of the material qualities, the original proportions of the building and its openings, our intervention rationalizes the distribution of the materials on the facades. The installation of a continuous stone wall above the windows of the ground floor all around the building separates the facades of the DRC with stone or brick from the new coating of anthracite gray fiber cement panels used on all upstairs. The modulation of the panels and the position of the joints aligning with the mullions of the new windows give a coherent and dynamic rhythm to these wall surfaces. The large eaves are highlighted by the replacement of the aluminum soffits with wooden boards dyed in the color of the new mahogany double entry door. A new steel entrance canopy with integrated lighting and a wooden ceiling such as the new soffits complete the sensitive and respectful modernization of the original characteristics of the house.
Find the right local pro for your project
 Studio MMA Architecture + Design
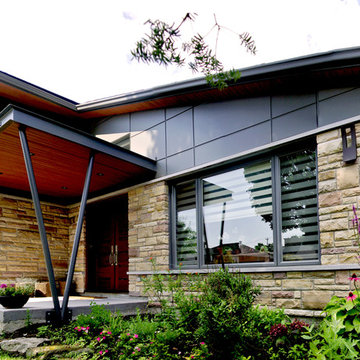
The renovations to this 50-storey half-level home in Mont-Royal include several interventions affecting the appearance of the building. While being part of a conceptual approach respectful of the material qualities, the original proportions of the building and its openings, our intervention rationalizes the distribution of the materials on the facades. The installation of a continuous stone wall above the windows of the ground floor all around the building separates the facades of the DRC with stone or brick from the new coating of anthracite gray fiber cement panels used on all upstairs. The modulation of the panels and the position of the joints aligning with the mullions of the new windows give a coherent and dynamic rhythm to these wall surfaces. The large eaves are highlighted by the replacement of the aluminum soffits with wooden boards dyed in the color of the new mahogany double entry door. A new steel entrance canopy with integrated lighting and a wooden ceiling such as the new soffits complete the sensitive and respectful modernization of the original characteristics of the house.
 Studio MMA Architecture + Design
The renovations to this 50-storey half-level home in Mont-Royal include several interventions affecting the appearance of the building. While being part of a conceptual approach respectful of the material qualities, the original proportions of the building and its openings, our intervention rationalizes the distribution of the materials on the facades. The installation of a continuous stone wall above the windows of the ground floor all around the building separates the facades of the DRC with stone or brick from the new coating of anthracite gray fiber cement panels used on all upstairs. The modulation of the panels and the position of the joints aligning with the mullions of the new windows give a coherent and dynamic rhythm to these wall surfaces. The large eaves are highlighted by the replacement of the aluminum soffits with wooden boards dyed in the color of the new mahogany double entry door. A new steel entrance canopy with integrated lighting and a wooden ceiling such as the new soffits complete the sensitive and respectful modernization of the original characteristics of the house.
 User
UserMichelle Peek Photography
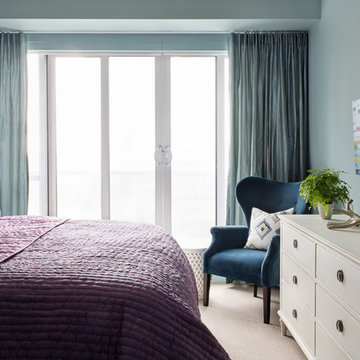
Example of a mid-sized trendy master carpeted and beige floor bedroom design in Toronto with blue walls and no fireplace
Example of a mid-sized trendy master carpeted and beige floor bedroom design in Toronto with blue walls and no fireplace


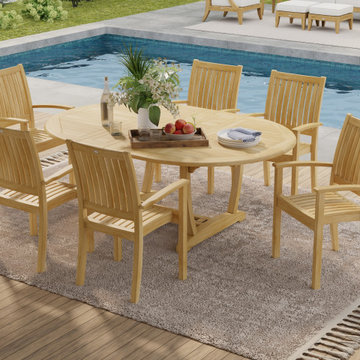 Westminster Teak
The Martinique Sussex Dining Set for 6 unites traditional craftsmanship and forms with versatile functionality. With the ability to extend the Martinique Table and stack the Sussex Chairs for storage, this set can accommodate 4 to 6 people. The generous proportions and gently contoured design of the chairs allow any body type to dine in comfort for extended amounts of time. Functional yet classic, this set will be enjoyed for years to come, indoor or out.
1 x Martinique Extension Table
6 x Sussex Stacking Chairs
Table includes a double leaf extension system, allowing it to extend from a round table to an oval table (measuring 54.5" / 64.5" / 74.5"). One or both of the leaves can be extended at any time. Accepts an optional umbrella in any position.
Chairs stack up to four high for easy storage.
Optional cushions made with Quick Dry Foam® core and 100% solution dyed Sunbrella fabrics. Crafted with SVLK Certified Grade A Teak harvested from sustainable plantations in Indonesia. Every piece is precision manufactured to standard specifications for commercial and residential use.
 Artistic Floors by Design, Inc.
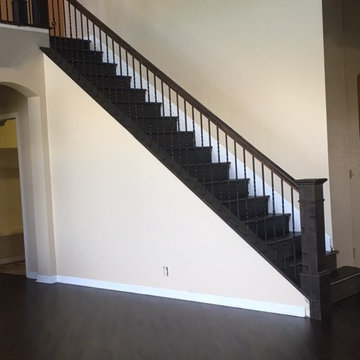
After handscraping these American Cherry floors, we double-dyed and finished with a final coat of Arboritec's Genuine (matte) two-component, commercial grade waterbased polyurethane. They are a much deeper color, distressed, and the new stairs and handrail are much more customized to the new homeowner's taste of transitional--traditional rustic elegance.
 The Salamander Company LLC.
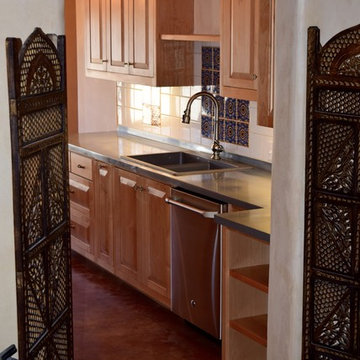
Custom Alder Cabinets with Zinc counter tops. Full tile backsplash with Mexican mosaic tile detail. Under counter lighting and plugstrips. Open book shelves. Stained Concrete floors with Radiant Heat. Stainless steel appliances. Custom dyed plaster.

Sponsored
Columbus, OH

Wannemacher Interiors
Customized Award-Winning Interior Design Solutions in Franklin Cnty OH
 Designhouse Kitchen and Bath, LLC
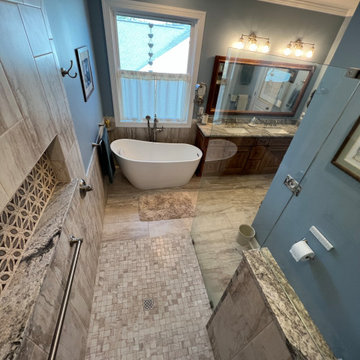
Bathroom - beige floor and double-sink bathroom idea in Raleigh with raised-panel cabinets, medium tone wood cabinets, blue walls, a hinged shower door and a built-in vanity


8