
Search results for "Double front door" in Home Design Ideas


 Katie Bassett Interiors
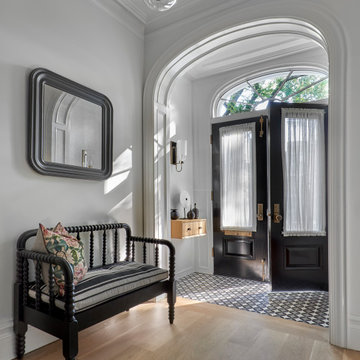
Mid-sized elegant light wood floor foyer photo in Minneapolis with beige walls

 HansenCraft Custom Woodwork
Front door - mid-sized country front door idea with a dark wood front door
Find the right local pro for your project


 Jenni Leasia Interior Design
The bathroom enjoys great views. The standalone white bathtub placed beside a large window is equipped with a Hans Grohe tub filler. The window features a soft custom made roman shade. We furnished the area with a blue patterned garden stool. The bathroom floor features a hexagon mosaic tile. We designed the walnut vanity with a marble countertop and backsplash, and his and her undermount sinks. The vanity is paired with unique mirrors flanked by tiny lamp sconced lighting.
Project by Portland interior design studio Jenni Leasia Interior Design. Also serving Lake Oswego, West Linn, Vancouver, Sherwood, Camas, Oregon City, Beaverton, and the whole of Greater Portland.
For more about Jenni Leasia Interior Design, click here: https://www.jennileasiadesign.com/
To learn more about this project, click here:
https://www.jennileasiadesign.com/breyman



Sponsored
Columbus, OH

Structural Remodeling
Franklin County's Heavy Timber Specialists | Best of Houzz 2020!

 Element Construction Partners
Example of a mid-sized classic medium tone wood floor foyer design in Atlanta with a medium wood front door and yellow walls

 Looney Ricks Kiss
Example of a large classic limestone floor front door design with gray walls and a medium wood front door

 Eric Aust Architect
Lane Dittoe Photographs
[FIXE] design house interors
Mid-sized mid-century modern white one-story stucco house exterior photo in Orange County with a hip roof and a shingle roof
Mid-sized mid-century modern white one-story stucco house exterior photo in Orange County with a hip roof and a shingle roof


 Marion Interior Design
Inspiration for a large mediterranean white floor foyer remodel in Austin with gray walls and a glass front door

 Wiles Design Group
This beautifully renovated St. Louis home blends historic charm with modern elegance, creating a luxurious, welcoming space. Thoughtful design preserves its original architecture while adding contemporary sophistication.
The entryway features a soaring foyer with soft white walls, brushed gold plaster rope molding, and a sweeping black iron railing along terrazzo steps. A piano and lounge seats complete this elegant space.

Sponsored
Columbus, OH
Structural Remodeling
Franklin County's Heavy Timber Specialists | Best of Houzz 2020!

 Collaborative Design
Luxury condo with dressing room closet custom fitted to the owner's belongings. Every bit of the space was used for efficiency but the mirrored door fronts keep it fresh and bright.

 Pine Mountain Finishing Inc
Example of a large arts and crafts front door design in Charlotte with a medium wood front door

 JZ Construction
You may choose a solid door or one with an inset doorlite with a decorative glass design or clear glass. And adding matching sidelites and a transom can give your entryway even more impact. With Pella Fiberglass Entry Doors, it's all about offering you beautiful choices. Because your home and your entryway should reflect your taste.

 Inspire Design Center
Inspiration for a mid-sized transitional light wood floor and beige floor foyer remodel in Indianapolis with white walls and a light wood front door

Sponsored
Sunbury, OH

J.Holderby - Renovations
Franklin County's Leading General Contractors - 2X Best of Houzz!


 Libby Raab Architecture
Paul Dyer
Front door - mid-sized transitional one-story wood black, concrete floor and gray floor front door idea in San Francisco with a hip roof, a shingle roof, brown walls and a green front door
Front door - mid-sized transitional one-story wood black, concrete floor and gray floor front door idea in San Francisco with a hip roof, a shingle roof, brown walls and a green front door


243