
Search results for "Double pitched roof" in Home Design Ideas

 Nathan Taylor for Obelisk Home
Preliminary architecture renderings were given to Obelisk Home with a challenge. The homeowners needed us to create an unusual but family friendly home, but also a home-based business functioning environment. Working with the architect, modifications were made to incorporate the desired functions for the family. Starting with the exterior, including landscape design, stone, brick and window selections a one-of-a-kind home was created. Every detail of the interior was created with the homeowner and the Obelisk Home design team.
Furnishings, art, accessories, and lighting were provided through Obelisk Home. We were challenged to incorporate existing furniture. So the team repurposed, re-finished and worked these items into the new plan. Custom paint colors and upholstery were purposely blended to add cohesion. Custom light fixtures were designed and manufactured for the main living areas giving the entire home a unique and personal feel.
Photos by Jeremy Mason McGraw


Find the right local pro for your project


 Sail Architects
Dan Cutrona
Transitional loft-style game room photo in Boston with white walls, no fireplace and no tv
Transitional loft-style game room photo in Boston with white walls, no fireplace and no tv

 J.A. Long, Inc
Built by:
J.A. Long, Inc
Design Builders
Large mediterranean beige two-story stucco house exterior idea in Jacksonville with a hip roof and a tile roof
Large mediterranean beige two-story stucco house exterior idea in Jacksonville with a hip roof and a tile roof

 Green Spaces Landscaping
This peaked portico was built by the skilled craftsman of Green Spaces Landscaping. Our full services company had been providing custom landscape solutions for over 15 years.

Sponsored
Columbus, OH
Free consultation for landscape design!

Peabody Landscape Group
Columbus' Reliable Landscape Design & Contracting

 30A Interiors
This girl's bunk room sleeps 8. Don't you love this Serena and Lily fabric and made it reversible on the duvets and the Euro shams!
Kids' bedroom - bedroom and large coastal girl light wood floor kids' bedroom idea in Miami with gray walls
Kids' bedroom - bedroom and large coastal girl light wood floor kids' bedroom idea in Miami with gray walls

 806 Outdoors Ltd Co
24’ X 16’ Western Red Cedar Pergola built by 806 Outdoors and installed at the Hamker Ranch in Canadian, TX
Mid-sized mountain style side yard stamped concrete patio kitchen photo in Austin with a pergola
Mid-sized mountain style side yard stamped concrete patio kitchen photo in Austin with a pergola

 Pinemar, Inc
Jeffrey Totaro.
Pinemar, Inc.- Philadelphia General Contractor & Home Builder.
Inspiration for a farmhouse indoor basketball/tennis/multi-game court remodel in Philadelphia
Inspiration for a farmhouse indoor basketball/tennis/multi-game court remodel in Philadelphia

 Affordable Views By RJB Construction INC.
Deck - large traditional backyard deck idea in Denver with a pergola
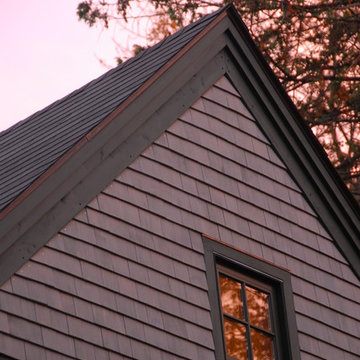





 Window Traditions LLC
Custom Front Entry, made of White Oak. Russell Millwork does a fantastic job of creating exactly what our clients want. In this case, they matched the lines in this door to the lines in the fiberglass doors that are adjacent.


 Otto/Walker Architects
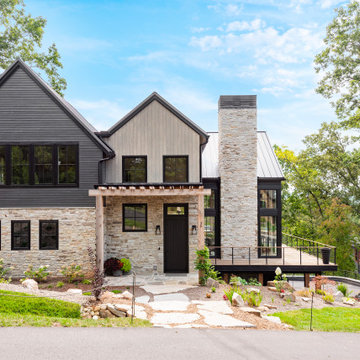
Mid-sized contemporary beige two-story mixed siding flat roof idea in Salt Lake City

 Boards and Beams Co. LLC
This bedroom was decorated with original solid hand hewn barn beams.
Mountain style bedroom photo in New York
Mountain style bedroom photo in New York


 Chicago Roof Deck & Garden
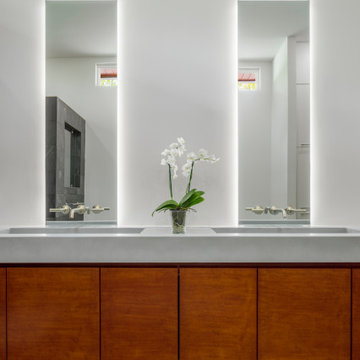
Photo of a small modern partial sun backyard concrete paver retaining wall landscape in Chicago for summer.

 LA-Decks Backyard and Pool Remodeling
three stories deck with IPE also noon as Iron wood and cable railing. Permitted by city of Santa ANA
Inspiration for a large modern backyard balcony deck remodel in Orange County with no cover
Inspiration for a large modern backyard balcony deck remodel in Orange County with no cover
217