
Search results for "Double sink makeup vanity" in Home Design Ideas

 Zawadski Homes Inc.
Luxury owner bath with soaking tub.
Example of a huge transitional master multicolored tile and ceramic tile ceramic tile, multicolored floor and double-sink freestanding bathtub design in Minneapolis with flat-panel cabinets, light wood cabinets, gray walls, an undermount sink, quartz countertops, a hinged shower door, white countertops and a built-in vanity
Example of a huge transitional master multicolored tile and ceramic tile ceramic tile, multicolored floor and double-sink freestanding bathtub design in Minneapolis with flat-panel cabinets, light wood cabinets, gray walls, an undermount sink, quartz countertops, a hinged shower door, white countertops and a built-in vanity

 Lenton Company, Inc.
The custom vanity features his and her sink, a double hutch for storage, white quartz countertops, black fixtures, and a separate makeup vanity. Calacatta tile flooring dances effortlessly into the large shower.

 Kristina Crestin Design
Photography by Jared Kuzia
Corner shower - country corner shower idea in Boston with gray cabinets, an undermount tub, a one-piece toilet and an undermount sink
Corner shower - country corner shower idea in Boston with gray cabinets, an undermount tub, a one-piece toilet and an undermount sink
Find the right local pro for your project

 Generation Homes & Commercial
Example of a large transitional master beige tile double shower design with raised-panel cabinets, white cabinets, a one-piece toilet, gray walls, an undermount sink, marble countertops, a hinged shower door and white countertops

 John Steed Homes
Amelia Cameron
Huge trendy master brown tile light wood floor bathroom photo in Orange County with an undermount sink, flat-panel cabinets, dark wood cabinets and white walls
Huge trendy master brown tile light wood floor bathroom photo in Orange County with an undermount sink, flat-panel cabinets, dark wood cabinets and white walls

 Anne Grice Interiors
Trendy gray tile gray floor bathroom photo in Denver with flat-panel cabinets, dark wood cabinets, a vessel sink and white countertops
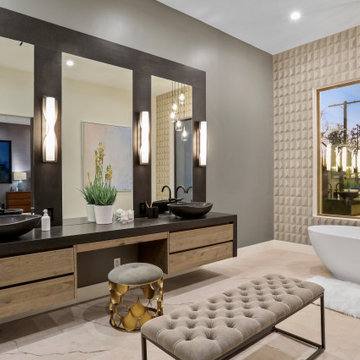
 Regal X Inc.
Custom made bathroom, combination of stone wood and 3D wall paper feel.
Huge trendy master beige tile, gray tile and porcelain tile beige floor freestanding bathtub photo in Los Angeles with flat-panel cabinets, beige cabinets, gray walls, a vessel sink and black countertops
Huge trendy master beige tile, gray tile and porcelain tile beige floor freestanding bathtub photo in Los Angeles with flat-panel cabinets, beige cabinets, gray walls, a vessel sink and black countertops

Sponsored
Fredericksburg, OH

High Point Cabinets
Columbus' Experienced Custom Cabinet Builder | 4x Best of Houzz Winner
 Lenton Company, Inc.
The custom vanity features his and her sink, a double hutch for storage, white quartz countertops, black fixtures, and a separate makeup vanity. Calacatta tile flooring dances effortlessly into the large shower.

 Caroline Myers Interior Design
A modern yet welcoming master bathroom with . Photographed by Thomas Kuoh Photography.
Bathroom - mid-sized transitional master white tile and stone tile marble floor and white floor bathroom idea in San Francisco with medium tone wood cabinets, white walls, an integrated sink, quartz countertops, white countertops and flat-panel cabinets
Bathroom - mid-sized transitional master white tile and stone tile marble floor and white floor bathroom idea in San Francisco with medium tone wood cabinets, white walls, an integrated sink, quartz countertops, white countertops and flat-panel cabinets
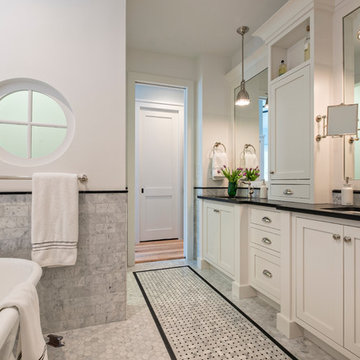
 Village Architects AIA, Inc.
Ron Rosenzweig
Transitional white tile mosaic tile floor freestanding bathtub photo in Miami with white walls and an undermount sink
Transitional white tile mosaic tile floor freestanding bathtub photo in Miami with white walls and an undermount sink

 Lucy Call
Photo: Lucy Call © 2014 Houzz
Design: Imbue Design
Trendy multicolored tile bathroom photo in Salt Lake City with an undermount sink
Trendy multicolored tile bathroom photo in Salt Lake City with an undermount sink

 Jo Rabaut
Chris Little Photography
Example of a trendy beige tile and glass tile travertine floor walk-in shower design in Atlanta with a drop-in sink, open cabinets, dark wood cabinets, wood countertops and beige walls
Example of a trendy beige tile and glass tile travertine floor walk-in shower design in Atlanta with a drop-in sink, open cabinets, dark wood cabinets, wood countertops and beige walls

 Pineapple House Interior Design
The goal of this master bath transformation was to stay within existing footprint and improve the look, storage and functionality of the master bath. Right Wall: Along the right wall, designers gain footage and enlarge both the shower and water closet by replacing the existing tub and outdated surround with a freestanding Roman soaking tub. They use glass shower walls so natural light can illuminate the formerly dark, enclosed corner shower. From the footage gained from the tub area, designers add a toiletry closet in the water closet. They integrate the room's trim and window's valance to conceal a dropdown privacy shade over the leaded glass window behind the tub. Left Wall: A sink area originally located along the back wall is reconfigured into a symmetrical double-sink vanity along the left wall. Both sink mirrors are flanked by shelves of storage hidden behind tall, slender doors that are configured in the vanity to mimic columns. Back Wall: The back wall unit is built for storage and display, plus it houses a television that intentionally blends into the deep coloration of the millwork. The positioning of the television allows it to be watched from multiple vantage points – even from the shower. An under counter refrigerator is located in the lower left portion of unit.
Anthony Bonisolli Photography



 Lugbill Designs
Mid-sized transitional master white floor, porcelain tile and double-sink alcove shower photo in Chicago with light wood cabinets, white walls, white countertops, shaker cabinets, an undermount sink, quartz countertops, a hinged shower door and a built-in vanity

 SKD Architects
Bathroom - rustic master multicolored floor bathroom idea in Minneapolis with medium tone wood cabinets, an undermount sink, gray countertops and flat-panel cabinets
 The Design Intention

Inspiration for a large transitional master white tile mosaic tile floor, white floor, double-sink and vaulted ceiling drop-in bathtub remodel in Boston with furniture-like cabinets, white cabinets, beige walls, an undermount sink, quartzite countertops, a hinged shower door, white countertops and a built-in vanity

 Caroline Beaupere Design
Mid-sized transitional 3/4 multicolored tile and mosaic tile bathroom photo in New York with recessed-panel cabinets, blue cabinets, an undermount sink and quartz countertops

Sponsored
Sunbury, OH

J.Holderby - Renovations
Franklin County's Leading General Contractors - 2X Best of Houzz!
 Southern Decadence Design
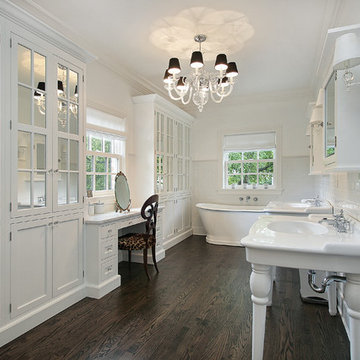
Freestanding bathtub - large traditional master white tile and subway tile dark wood floor and brown floor freestanding bathtub idea in Charlotte with shaker cabinets, white cabinets, white walls and a console sink
 The Design Intention

Example of a large transitional master white tile mosaic tile floor, white floor, double-sink and vaulted ceiling drop-in bathtub design in Boston with furniture-like cabinets, white cabinets, beige walls, an undermount sink, quartzite countertops, a hinged shower door, white countertops and a built-in vanity

 R|House Design Build
Custom vanity
Example of a large classic master gray tile and porcelain tile bathroom design in Minneapolis with recessed-panel cabinets, white cabinets, gray walls, an undermount sink, solid surface countertops and gray countertops
Example of a large classic master gray tile and porcelain tile bathroom design in Minneapolis with recessed-panel cabinets, white cabinets, gray walls, an undermount sink, solid surface countertops and gray countertops
41