
Search results for "Double tray ceiling" in Home Design Ideas
 MOSS MANOR | Sarah James Moss
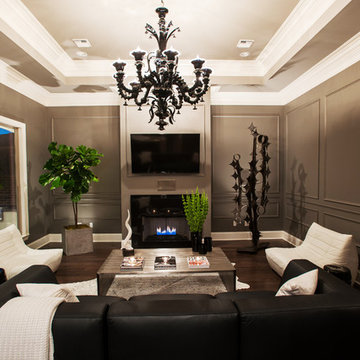
In the living room, a massive black Venetian glass chandelier suspends dramatically from a 12-foot tray ceiling, offset by detailed triple-crown molding. Custom wall molding adds texture to charcoal gray walls.
Black granite frames the ventless fireplace, where black fire glass is used to conceal the gas plumbing lines.
A flat screen television and integrated speakers are among several devices comprising a home automation system that wirelessly controls technology by a wall-mounted iPad or any smartphone.
A long modular sofa with custom silk pillows anchors the living room seating arrangement, which is flanked by low-profile lounge chairs and a heavy slatted metal coffee table atop a large cowhide rug.
Metal nesting tables and porcelain garden stools quickly double as extra seating.
Louisiana artist Joseph “Jojo” Jilbert was commissioned to create a custom sculpture for the living room. Towering at more than eight feet, “Nebulas 1” is forged from fire in his signature style using reclaimed metal objects. The welded creation is modeled after the famed Pillars of Creation in the Eagle Nebula, where light and heat from young stars create columns that are trillions of miles long. The sculpture is burnished to a deep patina and engraved with intricate scrollwork. Large Fiddle Leaf Fig ficuses bring color and texture to the opposing corner, offering a natural foil to the spiny details of the artwork.
 Morgan Atelier Architecture, LLC.
Robert Manella of CHSIR

Example of a mid-sized transitional dark wood floor freestanding bathtub design in New York with an undermount sink and blue walls
Example of a mid-sized transitional dark wood floor freestanding bathtub design in New York with an undermount sink and blue walls
 Landmark Homes

This 2-story Arts & Crafts style home first-floor owner’s suite includes a welcoming front porch and a 2-car rear entry garage. Lofty 10’ ceilings grace the first floor where hardwood flooring flows from the foyer to the great room, hearth room, and kitchen. The great room and hearth room share a see-through gas fireplace with floor-to-ceiling stone surround and built-in bookshelf in the hearth room and in the great room, stone surround to the mantel with stylish shiplap above. The open kitchen features attractive cabinetry with crown molding, Hanstone countertops with tile backsplash, and stainless steel appliances. An elegant tray ceiling adorns the spacious owner’s bedroom. The owner’s bathroom features a tray ceiling, double bowl vanity, tile shower, an expansive closet, and two linen closets. The 2nd floor boasts 2 additional bedrooms, a full bathroom, and a loft.
Find the right local pro for your project
 Landmark Homes
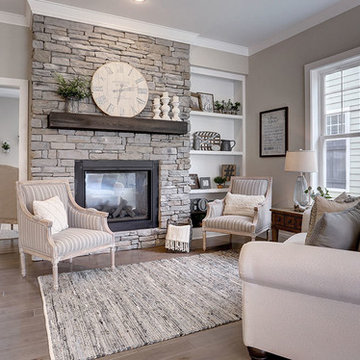
This 2-story Arts & Crafts style home first-floor owner’s suite includes a welcoming front porch and a 2-car rear entry garage. Lofty 10’ ceilings grace the first floor where hardwood flooring flows from the foyer to the great room, hearth room, and kitchen. The great room and hearth room share a see-through gas fireplace with floor-to-ceiling stone surround and built-in bookshelf in the hearth room and in the great room, stone surround to the mantel with stylish shiplap above. The open kitchen features attractive cabinetry with crown molding, Hanstone countertops with tile backsplash, and stainless steel appliances. An elegant tray ceiling adorns the spacious owner’s bedroom. The owner’s bathroom features a tray ceiling, double bowl vanity, tile shower, an expansive closet, and two linen closets. The 2nd floor boasts 2 additional bedrooms, a full bathroom, and a loft.
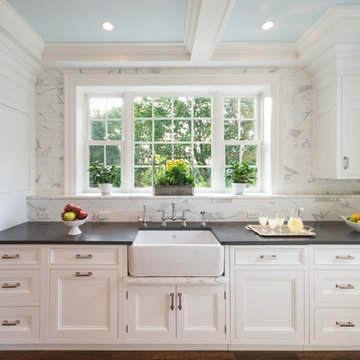
 McC | Architecture pllc
Photos: Scott Robert Larsen
Cabinetry: Sleepy Hollow Custom Kitchens
Example of a classic galley eat-in kitchen design in New York with a farmhouse sink, recessed-panel cabinets, white cabinets, quartz countertops, white backsplash, stone tile backsplash and stainless steel appliances
Example of a classic galley eat-in kitchen design in New York with a farmhouse sink, recessed-panel cabinets, white cabinets, quartz countertops, white backsplash, stone tile backsplash and stainless steel appliances
 MOSS MANOR | Sarah James Moss

In the living room, a massive black Venetian glass chandelier suspends dramatically from a 12-foot tray ceiling, offset by detailed triple-crown molding. Custom wall molding adds texture to charcoal gray walls.
Black granite frames the ventless fireplace, where black fire glass is used to conceal the gas plumbing lines.
A flat screen television and integrated speakers are among several devices comprising a home automation system that wirelessly controls technology by a wall-mounted iPad or any smartphone.
A long modular sofa with custom silk pillows anchors the living room seating arrangement, which is flanked by low-profile lounge chairs and a heavy slatted metal coffee table atop a large cowhide rug.
Metal nesting tables and porcelain garden stools quickly double as extra seating.
Louisiana artist Joseph “Jojo” Jilbert was commissioned to create a custom sculpture for the living room. Towering at more than eight feet, “Nebulas 1” is forged from fire in his signature style using reclaimed metal objects. The welded creation is modeled after the famed Pillars of Creation in the Eagle Nebula, where light and heat from young stars create columns that are trillions of miles long. The sculpture is burnished to a deep patina and engraved with intricate scrollwork. Large Fiddle Leaf Fig ficuses bring color and texture to the opposing corner, offering a natural foil to the spiny details of the artwork.
 Home At Last Decor
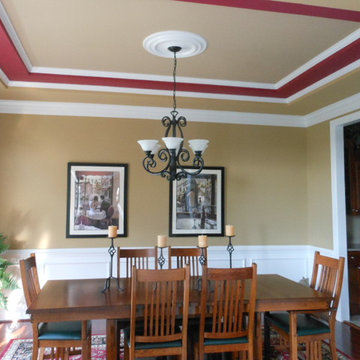
We painted this double layer tray ceiling to add some drama, show off the crown moldings, and mirror the red border in the area rug below. The minimal red on the ceiling adds drama without overpowering the room.


 Pippin Home Designs, Inc
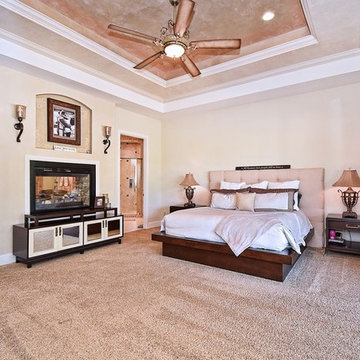
Example of a large classic master carpeted bedroom design in Charlotte with beige walls, a standard fireplace and a wood fireplace surround
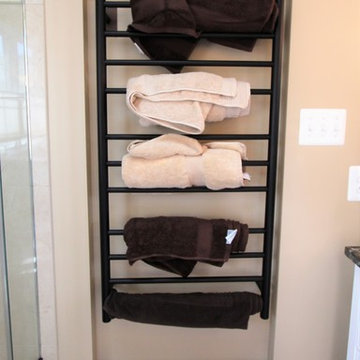
 K Squared Builders - Dale Kramer
"To Die For" was how this satisfied client described their luxurious new master bath. Major structural work was required to create the light filled double tray ceiling, but the result...to die for.
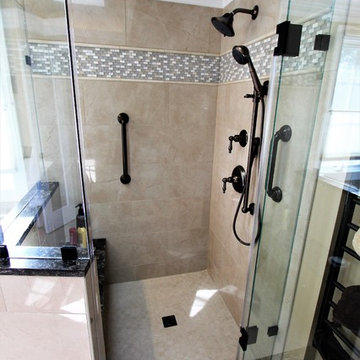 K Squared Builders - Dale Kramer
"To Die For" was how this satisfied client described their luxurious new master bath. Major structural work was required to create the light filled double tray ceiling, but the result...to die for.
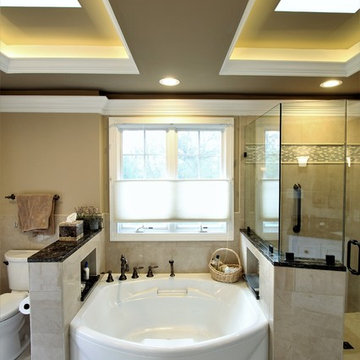 K Squared Builders - Dale Kramer
"To Die For" was how this satisfied client described their luxurious new master bath. Major structural work was required to create the light filled double tray ceiling, but the result...to die for.
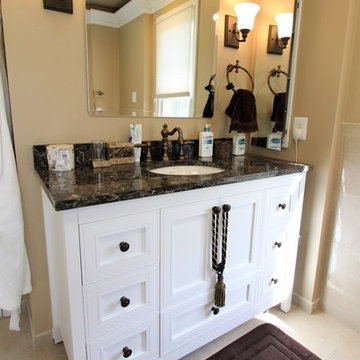 K Squared Builders - Dale Kramer
"To Die For" was how this satisfied client described their luxurious new master bath. Major structural work was required to create the light filled double tray ceiling, but the result...to die for.
 K Squared Builders - Dale Kramer
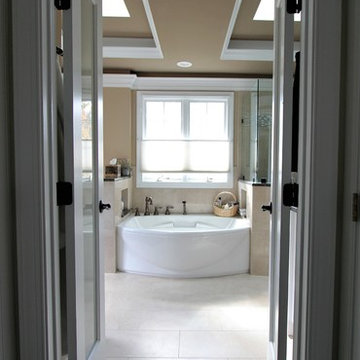
"To Die For" was how this satisfied client described their luxurious new master bath. Major structural work was required to create the light filled double tray ceiling, but the result...to die for.

Sponsored
Columbus, OH

Structural Remodeling
Franklin County's Heavy Timber Specialists | Best of Houzz 2020!

 Wanda Ely Architect Inc.
A modern plan combines the kitchen and dining areas into a large common room that is meant for cooking, entertaining and gathering. Double stoves with a stainless steel backsplash, the exposed joist ceiling, and open pegboard for storing cookware and utensils gives the kitchen an honest, utilitarian feel inspired by industrial kitchens.
Photo by Scott Norsworthy
 William Weseman Construction
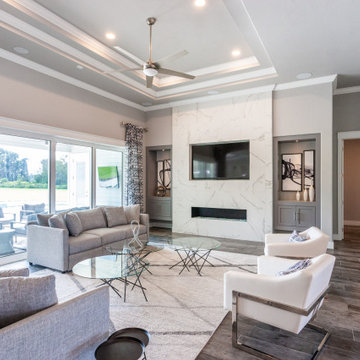
An open-concept living room anchored by a custom fireplace and flanking built-ins, finished with an architectural double tray ceiling that adds depth and dimension overhead. A 4-panel sliding glass door opens the entire wall to the lanai, blending indoor comfort with outdoor living—a signature of William Weseman Construction's modern transitional custom homes in Newberry, FL.
 William Weseman Construction
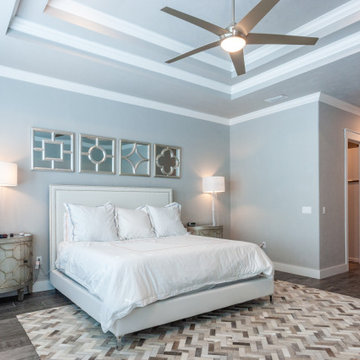
A spacious primary suite anchored by an architectural double tray ceiling, offering a serene, light-filled retreat with room to relax and unwind—another example of the custom design details William Weseman Construction builds into every Newberry, FL luxury home.
 K Squared Builders - Dale Kramer
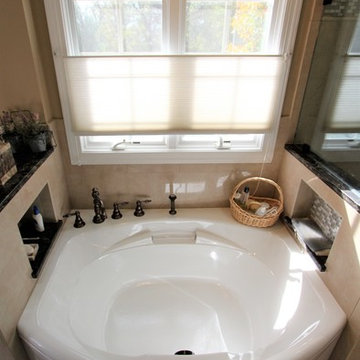
"To Die For" was how this satisfied client described their luxurious new master bath. Major structural work was required to create the light filled double tray ceiling, but the result...to die for.


 K Squared Builders - Dale Kramer
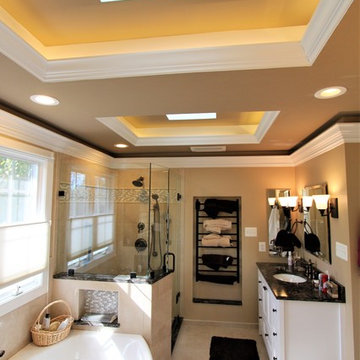
"To Die For" was how this satisfied client described their luxurious new master bath. Major structural work was required to create the light filled double tray ceiling, but the result...to die for.

 William Weseman Construction
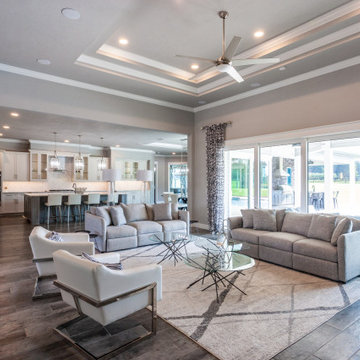
A modern, open-concept living area built for entertaining, featuring an architectural double tray ceiling, custom curtains, and a clean, contemporary design sensibility throughout—another example of William Weseman Construction's custom home craftsmanship in Newberry, FL.
9