
Search results for "Douglas" in Home Design Ideas
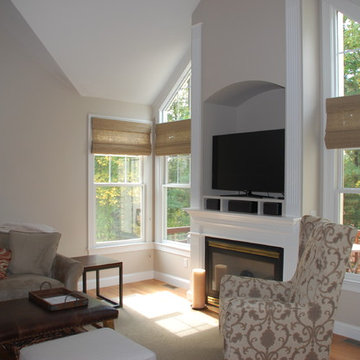


 Cameron's Design
Our Palm Beach™ polysatin shutters are plantation-style shutters constructed with UV resistant polysatin compound, so they’re guaranteed never to warp, crack, fade, chip, peel or discolor, regardless of extreme heat or moisture. Behold their beauty today at our premiere Hunter Douglas showroom.

 Elite Shutters and Blinds
Hunter Douglas Honeycomb Shades, Literise
Inspiration for a mid-sized transitional master medium tone wood floor bedroom remodel in Phoenix with beige walls
Inspiration for a mid-sized transitional master medium tone wood floor bedroom remodel in Phoenix with beige walls
Find the right local pro for your project

 Aspen Blinds & Drapery
This picture the top window Silhouettes have their vanes closed. The top Silhouettes are motorized with Hunter Douglas Powerise 2.1. Open floor plan with Kitchen, Great room, and dining room flowing into one another for this Vineyard Utah home. Hunter Douglas Silhouettes installed by Aspen Blinds and Drapery. Hunter Douglas Master Certification.
 Cameron's Design
This honeycomb-within-a-honeycomb design offers energy savings in both winter and summer, and in the form of these lovely Duette shades. Choose from the largest selection of fabrics, colors and pleat sizes. Vertiglide™ options also available; come check out all of the options at our premiere Hunter Douglas showplace.
 Cameron's Design
Featuring a best-selling color selection of whites and creams, EverWood® Distinctions™ alternative wood horizontal blinds bring a bright, classic look to any high-traffic area. Experience them today at our premiere Hunter Douglas showroom.

 CORE Remodeling Services, Inc.
Deck and deck design in Douglas MA. with outdoor kitchen. CORE designed and completed this project. The project consists of Timbertech Antique Palm decking and Radiance railings with light post caps around the entire deck and finished with installing a hot tub.


 Rainbow Window Shades
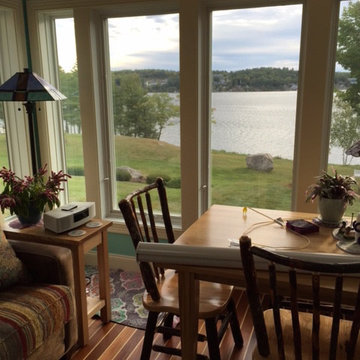
Mid-sized transitional formal and open concept medium tone wood floor and brown floor living room photo in New York with gray walls, no fireplace and no tv


 Studio Industrielle
The program consists of a detached Guest House with full Kitchen, Living and Dining amenities, Carport and Office Building with attached Main house and Master Bedroom wing. The arrangement of buildings was dictated by the numerous majestic oaks and organized as a procession of spaces leading from the Entry arbor up to the front door. Large covered terraces and arbors were used to extend the interior living spaces out onto the site.
All the buildings are clad in Texas limestone with accent bands of Leuders limestone to mimic the local limestone cliffs in the area. Steel was used on the arbors and fences and left to rust. Vertical grain Douglas fir was used on the interior while flagstone and stained concrete floors were used throughout. The flagstone floors extend from the exterior entry arbors into the interior of the Main Living space and out onto the Main house terraces.


 Cameron's Design
Looking for value in alternative wood blinds? EverWood® Renditions™ is an economical blind collection offering white finishes and faux wood-grains in 4 distinct colors, all ideal for rooms with heat and humidity. Discover them today at our premiere Hunter Douglas showroom.

 Aspen Blinds & Drapery
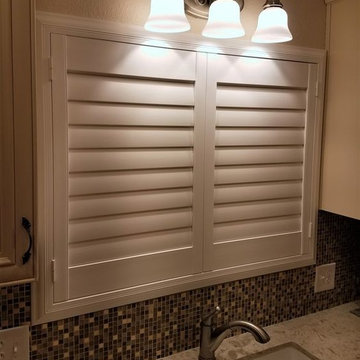
Open floor plan with Kitchen, Great room, and dining room flowing into one another for this Vineyard Utah home. Hunter Douglas Silhouettes installed by Aspen Blinds and Drapery. Hunter Douglas Master Certification.

 Thybony Interiors
Inspiration for a mid-sized contemporary freestanding desk dark wood floor and brown floor study room remodel in Chicago with beige walls and no fireplace

 Curtain Call
Hunter Douglas
Example of a large single-wall travertine floor eat-in kitchen design in Bridgeport with granite countertops and an island
Example of a large single-wall travertine floor eat-in kitchen design in Bridgeport with granite countertops and an island

 Kao's Pacific, Inc.
Cover large expanses like wide sliding doors with the elegance of Hunter Douglas' Luminette Sliding Sheer Shades.
Large trendy master carpeted bedroom photo in Los Angeles with gray walls and no fireplace
Large trendy master carpeted bedroom photo in Los Angeles with gray walls and no fireplace
167