
Search results for "Douglas" in Home Design Ideas


 The Land Collaborative
TLC
Example of a mid-sized classic backyard full sun pool design in San Francisco
Example of a mid-sized classic backyard full sun pool design in San Francisco
Find the right local pro for your project

 JC Licht
Inspiration for a mid-sized contemporary formal and enclosed vinyl floor living room remodel in Chicago with no fireplace, no tv and green walls


 Eva's Design & Decorating
Dining room - mid-sized contemporary medium tone wood floor and brown floor dining room idea in New York with white walls and no fireplace


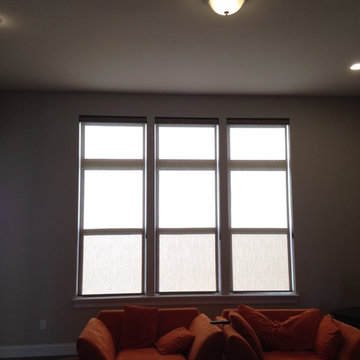
 Cardinal Blinds & Shutters
Home design - modern open concept medium tone wood floor home design idea in St Louis with beige walls

 Millard Bautista Designs
Vertical grain Douglas Fir Flat slab doors and drawer fronts with clear Osmo finish. Built-in fridge, dishwasher, stove, and oven. Custom made grey for end cabinetry. All drawers are stainless steel with upper pull outs. Under sink tip out and horseshoe drawers. Still waiting on Hood vent from Germany to be installed.
Douglas Fir servery- with lighting display and flat sawn douglas fir backsplash.
Design by: Studio Linea Architects INC. Built by: Millard Bautista Designs

 Colby's Of Ridgefield, Inc.
Inspiration for a mid-sized contemporary freestanding desk dark wood floor and brown floor study room remodel in New York with black walls and no fireplace

 Shannon Adamson Interior Design
This ski-in, ski-out condo features a strong Arts and Crafts influence. The interiors feature reclaimed oak floors, mortise-and-tenon carpentry, stone, and custom period details.


 Window Designs by Sonia
Mid-sized transitional l-shaped kitchen photo in Miami with a farmhouse sink, shaker cabinets, gray cabinets, marble countertops, an island and gray countertops
 JC Licht
Example of a mid-sized classic open concept vinyl floor family room library design in Chicago with yellow walls, no fireplace and no tv

 Garcia Rock And Water Design
This photo is showing how the shade loving plants are used to obscure the construction elements of the man-made creek.
It is a section of a rock lined creek-stream water feature, that we built, which is over 200' long. It is located underneath a grove of oaks that provides plenty of shade and partial sun for the ferns and other shade loving plants.
The landscape was designed by the homeowners and is meticulously maintained.



 Orren Pickell Building Group
http://www.pickellbuilders.com. Photography by Linda Oyama Bryan. Closet in Winnetka with Groin Vault Ceiling and custom faux finish paint.




238