
Search results for "Dovetail sherwin william" in Home Design Ideas
 Witt Construction
Randall Perry Photography, E Tanny Design
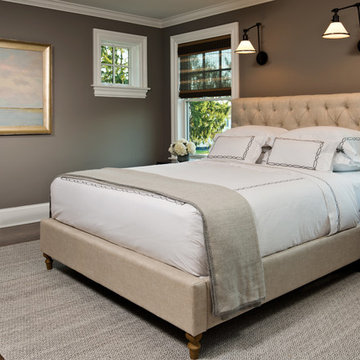
Inspiration for a master medium tone wood floor bedroom remodel in New York with gray walls
Inspiration for a master medium tone wood floor bedroom remodel in New York with gray walls
 Sherwin-Williams
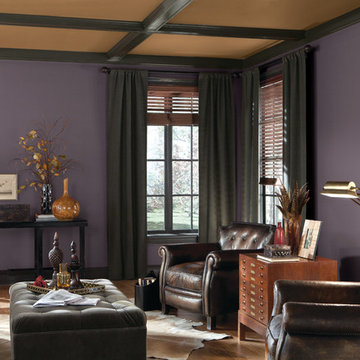
For a cozy, masculine den, we recommend pairing Exclusive Plum (SW 6263) with accents of copper and well-worn leather.
Example of a classic living room design in Columbus
Example of a classic living room design in Columbus

Find the right local pro for your project
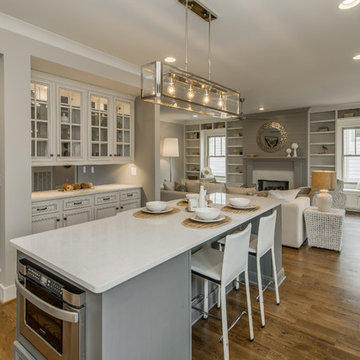
 Marilyn Hill Interiors
Mid-sized transitional l-shaped medium tone wood floor open concept kitchen photo in Nashville with an undermount sink, flat-panel cabinets, white cabinets, quartz countertops, gray backsplash, subway tile backsplash, stainless steel appliances, gray walls and an island

 AR Homes by American Eagle Builders
Serene master bedroom nestled in the South Carolina mountains in the Cliffs Valley. Peaceful wall color Sherwin Williams Comfort Gray (SW6205) with a cedar clad ceiling.

 Joni Spear Interior Design
Bar area gets a make-over with new back splash and fresh paint. Sherwin Williams "Dovetail" 7018 on walls and #6989 Domino on bar, We used Indoor/outdoor rug for those red wine spills . For the ceiling we chose to have it Gold leafed .

Sponsored
Sunbury, OH

J.Holderby - Renovations
Franklin County's Leading General Contractors - 2X Best of Houzz!
 Interior Design Concepts
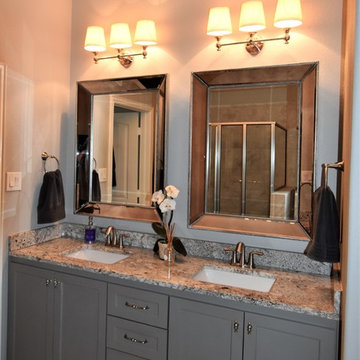
Small transitional master gray tile and porcelain tile porcelain tile and white floor bathroom photo in Houston with shaker cabinets, gray cabinets, gray walls, an undermount sink, granite countertops and white countertops

 Sherwin-Williams
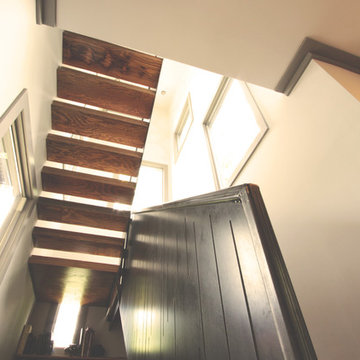
Gray is the new black, and math is the new sexy. We’re in a global race to acquire knowledge, especially in the hard sciences. As we embrace our inner geek, we’re also celebrating the quantifiable world’s impact on design: using geometry and 3D printing to create patterns and shapes in which shadows, negative space and tone on tone are as important as the structure itself.
Classic French Gray SW 0077
Extra White SW 7006
Tricorn Black SW 6258
Gauntlet Gray SW 7019
Agreeable Gray SW 7029
Earl Grey SW 7660
Crushed Ice SW 7647
Peppercorn SW 7674
Ceiling: Peppercorn SW 7674
 Bedrock Homes
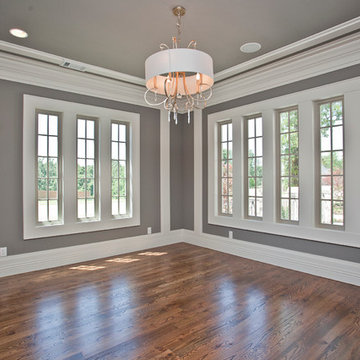
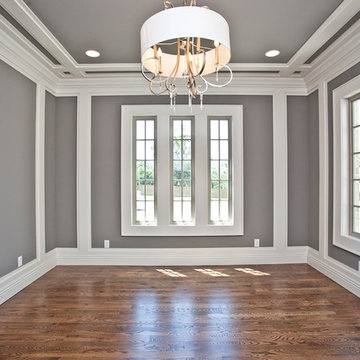
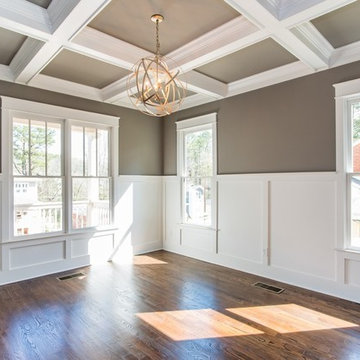
Dining room with coffered ceilings and judge's paneling. SW Dovetail on the wall and ceiling. SW Pure White on the trim.
Example of an arts and crafts dark wood floor dining room design in Atlanta with gray walls
Example of an arts and crafts dark wood floor dining room design in Atlanta with gray walls

 Possibilities for Design
Bill Taylor Photography
Example of a classic l-shaped dark wood floor kitchen design in Philadelphia with white cabinets, multicolored backsplash, stainless steel appliances, an island, an undermount sink, glass-front cabinets and mosaic tile backsplash
Example of a classic l-shaped dark wood floor kitchen design in Philadelphia with white cabinets, multicolored backsplash, stainless steel appliances, an island, an undermount sink, glass-front cabinets and mosaic tile backsplash

Sponsored
Delaware, OH

Buckeye Basements, Inc.
Central Ohio's Basement Finishing ExpertsBest Of Houzz '13-'21
 Interior Design Concepts
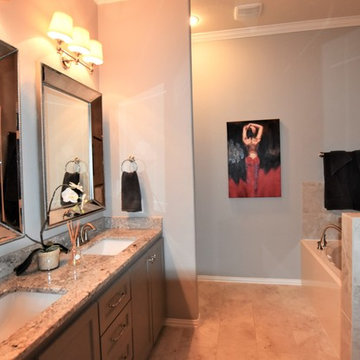
Inspiration for a small transitional master gray tile and porcelain tile porcelain tile and white floor bathroom remodel in Houston with shaker cabinets, gray cabinets, gray walls, an undermount sink, granite countertops and white countertops
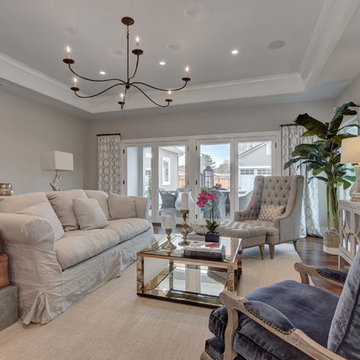


 The Middleton Group
Blake Middleton
Inspiration for a cottage dark wood floor enclosed dining room remodel in Charleston with blue walls
Inspiration for a cottage dark wood floor enclosed dining room remodel in Charleston with blue walls
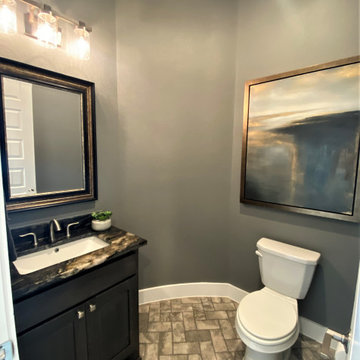 Interior Design Concepts
Example of a mid-sized transitional porcelain tile and gray floor powder room design in Houston with shaker cabinets, dark wood cabinets, gray walls, an undermount sink, granite countertops, black countertops and a built-in vanity

Sponsored
Columbus, OH

Trish Takacs Design
Award Winning & Highly Skilled Kitchen & Bath Designer in Columbus

 M Vincent Assets LLC
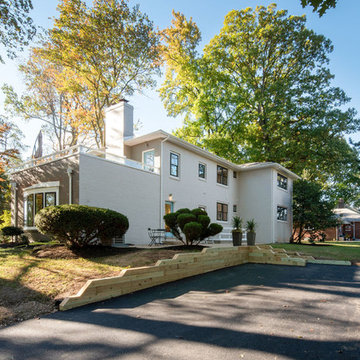
This 4300 SF, 5-bedroom, 4.5 bathroom was fully renovated and remodeled in 2018.
Example of a large 1960s beige two-story brick gable roof design in Wilmington with a shingle roof
Example of a large 1960s beige two-story brick gable roof design in Wilmington with a shingle roof
 Jamestown Estate Homes
Connie Anderson

Example of a large transitional u-shaped light wood floor open concept kitchen design in Houston with a farmhouse sink, shaker cabinets, gray cabinets, granite countertops, white backsplash, glass tile backsplash, stainless steel appliances and an island
Example of a large transitional u-shaped light wood floor open concept kitchen design in Houston with a farmhouse sink, shaker cabinets, gray cabinets, granite countertops, white backsplash, glass tile backsplash, stainless steel appliances and an island
20