
Search results for "Downlighting" in Home Design Ideas


 Highgate House
Inspiration for a contemporary galley kitchen remodel in Brisbane with flat-panel cabinets, white cabinets, white backsplash, stone slab backsplash and stainless steel appliances

 monoblok design & interiors
Master bathroom
Small minimalist gray tile and ceramic tile ceramic tile bathroom photo with flat-panel cabinets and beige walls
Small minimalist gray tile and ceramic tile ceramic tile bathroom photo with flat-panel cabinets and beige walls
Find the right local pro for your project

Example of a large tuscan l-shaped kitchen design in Hyderabad with raised-panel cabinets, dark wood cabinets, stainless steel appliances and an island

 MANI & Co
Living room with split faced slate stone facade, built in buffet cabinets and library shelves
Photo: Tricia Shay
Architect: Stephen Bruns/Bruns Architecture
Interior Design: MANI & Co


 Ayers Hardscapes & Landscapes LLC
Inspiration for a rustic backyard brick patio remodel in Raleigh with a pergola and a bbq area

 Squared Away
Space Organized by Squared Away
Photography by Karen Sachar & Assoc.
Example of a large minimalist men's painted wood floor walk-in closet design in Houston with brown cabinets and flat-panel cabinets
Example of a large minimalist men's painted wood floor walk-in closet design in Houston with brown cabinets and flat-panel cabinets

Inspiration for a transitional 3/4 white tile and subway tile marble floor and gray floor alcove bathtub remodel in Seattle with shaker cabinets, black cabinets, gray walls, an undermount sink and marble countertops
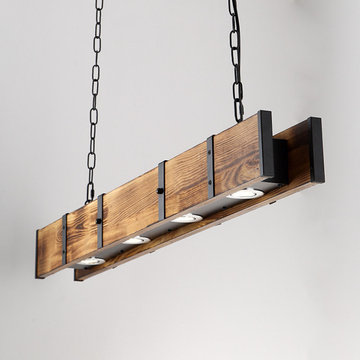
 Zhongshan Maso Lighting Factory
The material of this wooden chandelier is wood and metal. The design of the lamp body consists of a rectangular iron frame in the middle, clamped by two wooden boards. The lighting source is 4 LED downlights. The suspended part of the chandelier is two adjustable iron chains. The design of this lamp adopts the combination of LED and traditional lampshade, and the style is unique and retro. It is suitable for indoor lighting places such as bars, canteens, restaurants, dining room and so on.
 User
UserClique Creative
Example of a trendy light wood floor open concept kitchen design in Adelaide with white cabinets, marble countertops, white backsplash, stainless steel appliances and an island
Example of a trendy light wood floor open concept kitchen design in Adelaide with white cabinets, marble countertops, white backsplash, stainless steel appliances and an island

 We Got Lites
Rustic Iron Ceiling Fan with Chestnut Washed Blades
Rustic iron motor finish
Rustic iron finished blades
52" Blade span
Includes 6" downrod
Fan height, blade to ceiling 11"
Overall height, ceiling to bottom of light kit 17.5"
Integrated downlight features frosted glass
Supplied with (2) 35 watt G9 light bulbs for light kit
15 degree blade pitch designed for optimal air
Includes wall/hand remote control system with downlight feature
Premium power 172 X 14 mm torque-induction motor for whisper quiet operation
Triple capacitor, 3 speed reversible motor
Precision balanced motor and blades for wobble-free operation
Vintage Industrial Collection
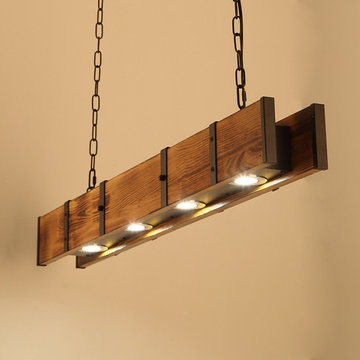 Zhongshan Maso Lighting Factory
The material of this wooden chandelier is wood and metal. The design of the lamp body consists of a rectangular iron frame in the middle, clamped by two wooden boards. The lighting source is 4 LED downlights. The suspended part of the chandelier is two adjustable iron chains. The design of this lamp adopts the combination of LED and traditional lampshade, and the style is unique and retro. It is suitable for indoor lighting places such as bars, canteens, restaurants, dining room and so on.

 Amy A. Alper, Architect
ErIc Rorer
Trendy galley eat-in kitchen photo in San Francisco with an undermount sink, flat-panel cabinets, white cabinets, blue backsplash, glass tile backsplash and stainless steel appliances
Trendy galley eat-in kitchen photo in San Francisco with an undermount sink, flat-panel cabinets, white cabinets, blue backsplash, glass tile backsplash and stainless steel appliances

 Jan Gleysteen Architects, Inc
Photography by Richard Mandelkorn
Elegant bathroom photo in Boston with an undermount sink, raised-panel cabinets, dark wood cabinets and marble countertops
Elegant bathroom photo in Boston with an undermount sink, raised-panel cabinets, dark wood cabinets and marble countertops

 FINA Construction Group Inc.
Ground up development. 7,000 sq ft contemporary luxury home constructed by FINA Construction Group Inc.
Huge trendy master light wood floor and beige floor bedroom photo in Los Angeles with brown walls, a stone fireplace and a ribbon fireplace
Huge trendy master light wood floor and beige floor bedroom photo in Los Angeles with brown walls, a stone fireplace and a ribbon fireplace

 Lisa Michael Interiors
Jessica Glynn Photography
Mid-sized beach style single-wall and one-story porcelain tile open concept kitchen photo in Miami with a farmhouse sink, shaker cabinets, white cabinets, an island, quartz countertops, multicolored backsplash, glass tile backsplash and stainless steel appliances
Mid-sized beach style single-wall and one-story porcelain tile open concept kitchen photo in Miami with a farmhouse sink, shaker cabinets, white cabinets, an island, quartz countertops, multicolored backsplash, glass tile backsplash and stainless steel appliances

Inspiration for a small modern partial sun backyard stone outdoor basketball/tennis/multi-game court in Denver.

 Faye Crowe
Large mountain style l-shaped travertine floor and beige floor eat-in kitchen photo in Denver with recessed-panel cabinets, dark wood cabinets, stainless steel appliances, an island, granite countertops, multicolored backsplash and matchstick tile backsplash

 Design West
Outdorr living
Huge tuscan backyard stone patio photo in Miami with a roof extension and a bbq area
Huge tuscan backyard stone patio photo in Miami with a roof extension and a bbq area
6