
Search results for "Downrod" in Home Design Ideas



 Wine Cellar Specialists
On this New Orleans wine cellar project, we added a rolling library ladder for convenience in accessing the wines located in high areas of the racking. We attached a railing on the racking so that the ladder can be moved from one wall to another.
Take a video tour of this project: https://www.youtube.com/watch?v=p13pZE84oLk
Wine Cellar Specialists
+1 (972) 454-0480
info@winecellarspec.com
Learn more about this project: http://www.winecellarspec.com/wine-cellar-designs-new-orleans-custom-installers/


Find the right local pro for your project


 Jennifer Gardner Design
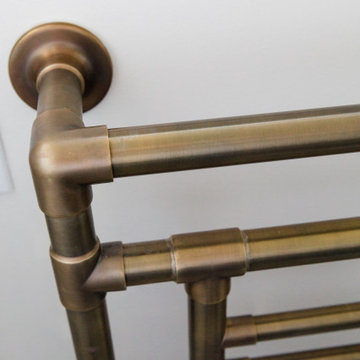
An historic Victorian home in Seattle, Washington receives an update befitting her history and beauty. The design process began by paying close attention to the home's architecture, existing color palette, and hardware details and the homeowner’s design aesthetic. It was important to ensure the renovated rooms would feel period appropriate and flow beautifully from the adjacent spaces. The bathrooms were dressed in Calacatta gold marble, antique brass metal details, ogee edge countertops and painted cabinets with a heritage finish. Elegant stone flooring and trim details, vintage inspired hardware and shower amenities niches were included to elevate the spaces. The laundry room transformation included penny floor tiles, an unexpected sidesplash detail, and a show stopping wallcovering to add a big wow factor. Our signature hidden drying racks and a concealed laundry chute cabinet add convenience and help to keep the laundry room tidy and organized. This laundry room, complete with a secret elevator, makes the tedious task of laundry a joy to complete!
Interior Design: Jennifer Gardner
Photography: Emily Keeney

 Chester County Kitchen & Bath
Full second floor renovation with new expanded bathroom. We started this project by taking down all the second floors plaster on the walls and ceilings. We reframed the bedroom closets to better utilize the space as well as adding a new hallway linen closet. We enlarged the main bathroom giving room for a new show stopping shower. New insulation, drywall, and trims were installed throughout. We also installed all new soft close by pass closet doors, new closet shelving, and black gas pipe closet rods. New Johnson hickory hardwood floors were installed throughout the bedrooms, hall, and stairs in English pub series; color hickory scotch. The bathroom tile work is exceptional and the metallic accent band adds to the look. From the ground up this second floor is brand new and it shows. Everything is now crisp and bright; a totally different space.

 AGM Home Store, LLC
We carry beautiful decorative luxury, designer soap dispensers and soap dishes. Liquid soap dispenser pumps that will be sure to keep your hands clean and make your bathroom look great. A decorative soap dish can serve multiple purposes in your bathroom or kitchen. It will help maintain your countertops and showers clean, while adding a touch of style and beauty. If functionality is of concern, you can find wall-mounted soap dispenser or foaming soap dispenser that will meet your needs and add a pop of color to your mini home spa at the same time. We also offer many wall mounted soap dishes and holders. If you need to save countertop space, look no further than a wall mount soap holder. To add that pop and talking piece to your bathroom, consider lotion dispensers or soap dishes with Swarovski crystals.

 Ocean Bathrooms .com LTD
Matt Powne & Ricky Stubbs
Inspiration for a mid-sized timeless master terra-cotta tile bathroom remodel in Dorset with a two-piece toilet and white walls
Inspiration for a mid-sized timeless master terra-cotta tile bathroom remodel in Dorset with a two-piece toilet and white walls


 Curtis White Companies
Painted cabinet with bronzes glaze access
Eat-in kitchen - mid-sized l-shaped dark wood floor eat-in kitchen idea in Birmingham with an undermount sink, raised-panel cabinets, white cabinets, granite countertops, white backsplash, subway tile backsplash, stainless steel appliances and an island
Eat-in kitchen - mid-sized l-shaped dark wood floor eat-in kitchen idea in Birmingham with an undermount sink, raised-panel cabinets, white cabinets, granite countertops, white backsplash, subway tile backsplash, stainless steel appliances and an island

 Lacey Construction Ltd.
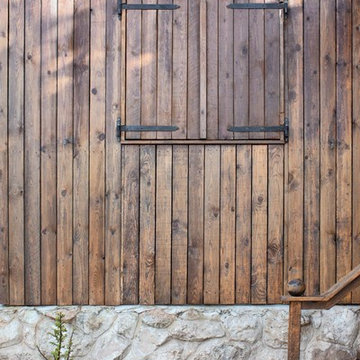
Detailed look at the barn door and hardware our clients chose to have installed in the front entry closet and laundry room doorways. Rustic looking reclaimed wood door is paired with black barn door hardware.
Photo by: Brice Ferre


 CUSTOM METALS INC
Calla lily flower,
Staircase - mid-sized traditional carpeted straight staircase idea with carpeted risers
Staircase - mid-sized traditional carpeted straight staircase idea with carpeted risers

 The Tinman LLC
zinc counter corner profile - one piece construction, the only seam is on the self-edge miter
Example of a classic kitchen design in Seattle
Example of a classic kitchen design in Seattle

 C Blake Homes Inc.
Inspiration for a mid-sized transitional gray floor front door remodel in Salt Lake City with multicolored walls and a dark wood front door


 Sublime Water Gardens
Inspiration for a large shade backyard stone water fountain landscape in Dallas.



34