
Search results for "Drafted" in Home Design Ideas

 John Anthony Drafting & Design
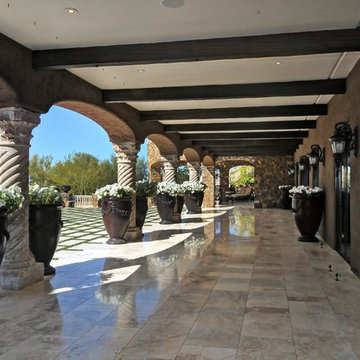
Custom patio designed and drafted by the experts at JA Drafting in Fountain Hills.
http://jadrafting.com
 Apex Design & Drafting
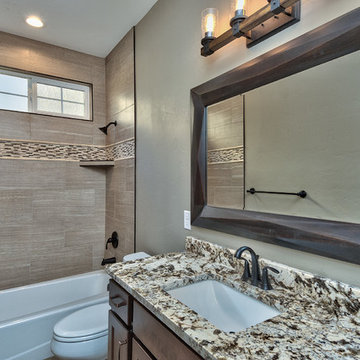
Alcove shower - mid-sized rustic kids' alcove shower idea in Denver with an undermount sink and granite countertops
Find the right local pro for your project
 Apex Design & Drafting
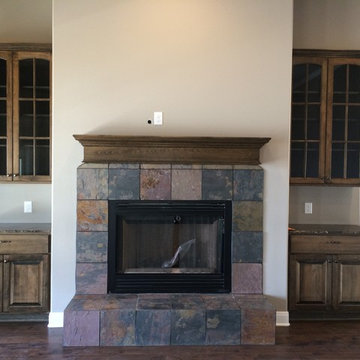
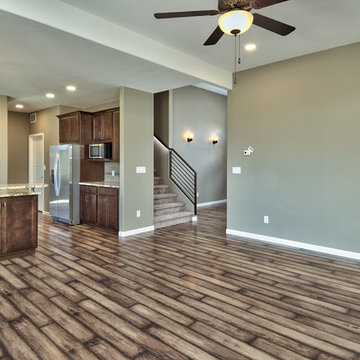
12' living room ceiling with large windows and transom windows above. Window grids add a great touch.
Example of a large mountain style open concept living room design in Denver
Example of a large mountain style open concept living room design in Denver
 John Anthony Drafting & Design
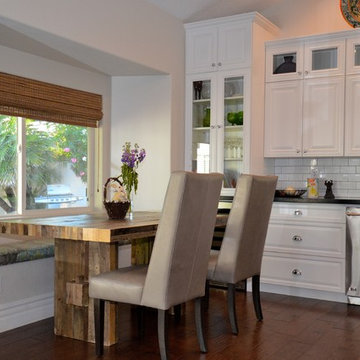
Custom Arizona Kitchen Drafted by the experts at John Anthony Drafting & Design
http://jadrafting.com/arizona-architectural-drafting-fountain-hills-mesa-gilbert-chandler/
 Apex Design & Drafting
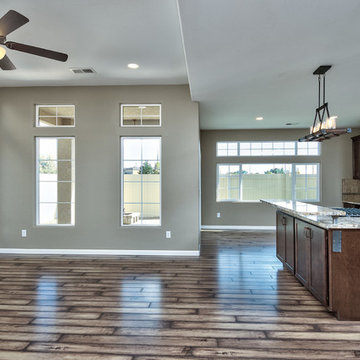
12' living room ceiling with large windows and transom windows above. Window grids add a great touch.
Large mountain style open concept living room photo in Denver
Large mountain style open concept living room photo in Denver
 Apex Design & Drafting
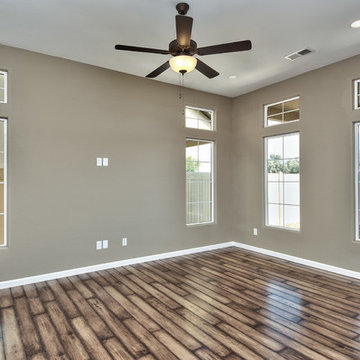
12' living room ceiling with large windows and transom windows above. Window grids add a great touch.
Living room - large rustic open concept living room idea in Denver
Living room - large rustic open concept living room idea in Denver
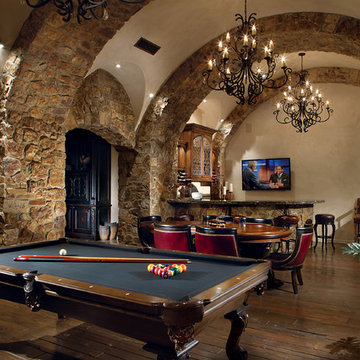 John Anthony Drafting & Design
Custom entertainment room drafting and blueprints in Tucson provided by the experts at JA Drafting.
For your Tucson drafter and blueprint needs, visit:
http://jadrafting.com/tucson/
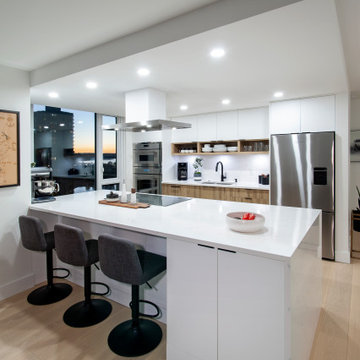
 Final Draft Cabinetry
Looking to upgrade your home with premium, Canadian-made cabinetry? At Final Draft Cabinetry, we’re proud to be an Exclusive Dealer of Merit Kitchens & Lectus Cabinets, crafted with precision right here in Surrey, BC.
Since 1971, Merit Kitchens has been designing high-quality, semi-custom cabinetry, growing from a local workshop into a world-class brand known for its superior craftsmanship, durability, and style. With two cutting-edge manufacturing lines and a team of over 100 expert craftspeople, every cabinet is built to the highest standards.
Why Choose Merit Kitchens?
Over 100 colours, finishes, and door styles to fit any aesthetic
Premium materials & expert craftsmanship for long-lasting beauty
Sustainably made in Canada, supporting local trades and businesses
Custom solutions for every room—kitchen, bathroom, mudroom & more
Whether you're renovating your kitchen or designing a custom space from the ground up, Final Draft Cabinetry can bring your vision to life with cabinetry that’s as functional as it is stunning.
Let’s create something extraordinary together! Contact us today for a free consultation → https://finaldraftcabinetry.com/estimate/
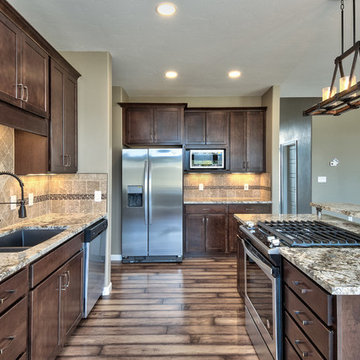 Apex Design & Drafting
Gorgeious rustic kitchen with raised bar over the island, custom made. Great natural light with multiple dining room windows.
Eat-in kitchen - large rustic l-shaped eat-in kitchen idea in Denver with an undermount sink, granite countertops, stone tile backsplash and an island
Eat-in kitchen - large rustic l-shaped eat-in kitchen idea in Denver with an undermount sink, granite countertops, stone tile backsplash and an island
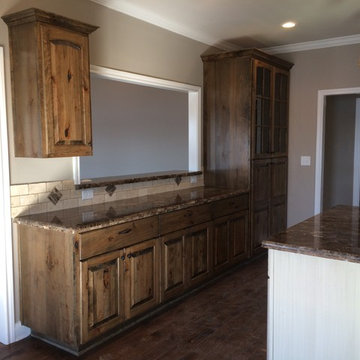
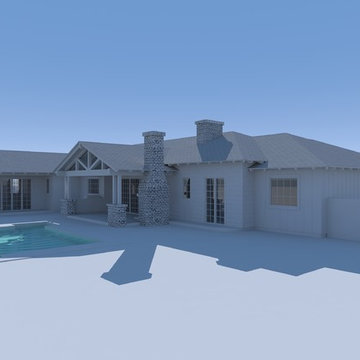 John Anthony Drafting & Design
3D drafting and design modeling by John Anthony Drafting & Design, a professional architectural 3d modeling company in Arizona.
http://jadrafting.com/architectural-3d-modeling-company-arizona/
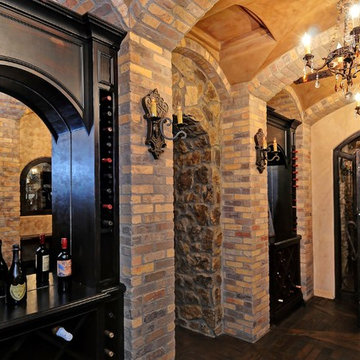 John Anthony Drafting & Design
Custom Wine Room drafted and designed by the experts at JA Drafting in Arizona.
http://jadrafting.com
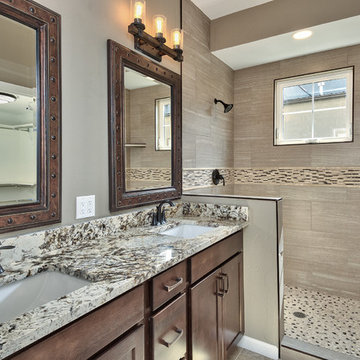 Apex Design & Drafting
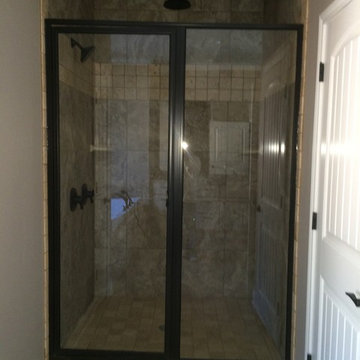
Mid-sized mountain style master double shower photo in Denver with an undermount sink and granite countertops
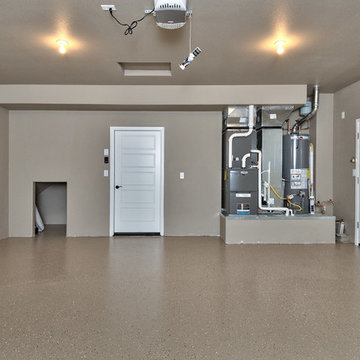 Apex Design & Drafting
Epoxy garage floors!
Inspiration for a mid-sized rustic attached two-car garage remodel in Denver
Inspiration for a mid-sized rustic attached two-car garage remodel in Denver
 Metropolis Drafting and Construction Inc

A small galley kitchen in a standard LA home is a common sight in Los Angeles.
The wall between the laundry room and the kitchen was removed to create one big open space.
The placement of all large appliances ( Fridge, Washer\Dryer and Double oven) on a single full height built-in cabinets wall opened up all the rest of the space to be more airy and practical.
The custom made cabinets are in a traditional manner with white finish and some glass doors to allow a good view of the good chinaware.
The floors are done with wood looking tile and color matched to the dark oak floors of the rest of the house to create a continuality of colors.
The backsplash is comprised of two different glass tiles, the larger pieces as the main tile and a small brick glass as the deco line.
The counter top is finished with a beveled edge for a touch of modern look.
 Metropolis Drafting and Construction Inc

Another update project we did in the same Townhome community in Culver city. This time more towards Modern Farmhouse / Transitional design.
Kitchen cabinets were completely refinished with new hardware installed. The black island is a great center piece to the white / gold / brown color scheme.
The Master bathroom was transformed from a plain contractor's bathroom to a true modern mid-century jewel of the house. The black floor and tub wall tiles are a fantastic way to accent the white tub and freestanding wooden vanity.
Notice how the plumbing fixtures are almost hidden with the matte black finish on the black tile background.
The shower was done in a more modern tile layout with aligned straight lines.
The hallway Guest bathroom was partially updated with new fixtures, vanity, toilet, shower door and floor tile.
that's what happens when older style white subway tile came back into fashion. They fit right in with the other updates.
 Crosby Creations Home Designs
William Quarles
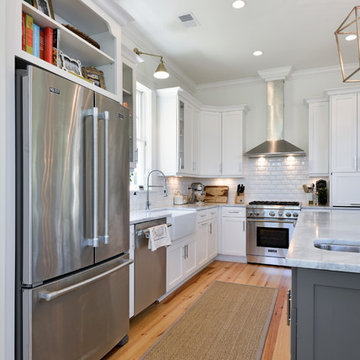
Open concept kitchen - mid-sized cottage l-shaped light wood floor and beige floor open concept kitchen idea in Charleston with a farmhouse sink, shaker cabinets, white cabinets, marble countertops, white backsplash, ceramic backsplash, stainless steel appliances, an island and white countertops
Open concept kitchen - mid-sized cottage l-shaped light wood floor and beige floor open concept kitchen idea in Charleston with a farmhouse sink, shaker cabinets, white cabinets, marble countertops, white backsplash, ceramic backsplash, stainless steel appliances, an island and white countertops
 Metropolis Drafting and Construction Inc

A European modern interpretation to a standard 8'x5' bathroom with a touch of mid-century color scheme for warmth.
large format porcelain tile (72x30) was used both for the walls and for the floor.
A 3D tile was used for the center wall for accent / focal point.
Wall mounted toilet were used to save space.
28