
Search results for "Drafting storybook" in Home Design Ideas


 Interiors by Mary Susan
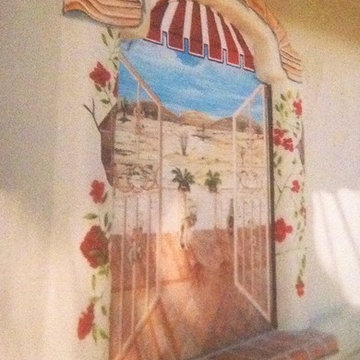
Inspiration for a transitional enclosed dining room remodel in Chicago with gray walls
 Wiseman & Gale Interiors

Designer: by Sue Calvin. Photography by Laura Moss
Example of a tuscan home design design in Phoenix
Example of a tuscan home design design in Phoenix
Find the right local pro for your project







 Budget Blinds of Harrisburg, Hershey & Carlisle
Cellullar shades insulate your home against the elements to help reduce heating and cooling bills, and their superior sound absorption will make surroundings quieter and more comfortable.
 Geosmin Studio
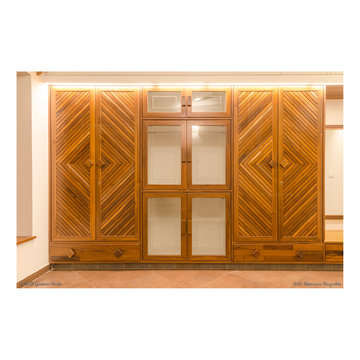
Herringbone pattern worked out in pairs of shutters in one of the upper bedrooms. Solid antique teak framed with patterns worked out with the same material. Teak handles adds the extra charm.















 First Choice Home Builders
The owners of this new contemporary farmhouse opted to feature the same fiber cement siding used on the exterior of the home, in their foyer leading into the Great Room.
The Georgia Plan by First Choice Home Builders, features a bedroom and the owner's suite on the main floor, with two bedrooms and a bonus room upstairs. This home was customized by the homeowners during the building process and the finished product is a stunning contemporary farmhouse look.

 ETO Doors
Please note: Doors are unfinished (the pictures may depict a finished door)
Request a Free Corner Sample to See the ETO Quality Difference
Enhance the entrance of your home or office with the Camden Exterior White Oak Door, featuring a sleek horizontal plank design and solid-core construction for superior strength and style. Crafted for front entryways, back doors, patio access, and garage side entrances, this door offers both modern appeal and long-term durability.
Constructed with a 3mm thick clear face veneer over a solid core, it resists warping, cracking, and splitting, ensuring a secure and reliable exterior solution. The integral panel structure eliminates separation issues common in stile and rail doors, providing lasting performance in any climate. Designed for residential and commercial use, this horizontal plank white oak exterior door delivers refined aesthetics, enhanced security, and premium craftsmanship, making it an excellent choice for any modern architectural setting.
Free Samples: Request a Free White Oak Exterior Horizontal Plank Door Corner Sample to See the ETO Quality Difference.
PRO Discounts: Pro discount program trade pricing available for contractors, architects, and designers on all our exterior white oak doors.
Lowest Prices Nationwide: At ETO Doors, we leverage our mass production to manufacture these high-quality exterior white oak doors at the lowest prices in the country, passing significant savings directly to you.
Versatile Usage: Our white oak doors are perfect for residential and commercial settings, including new construction and remodeling projects. Our horizontal plank interior doors are installed in places with high traffic volumes such as multifamily homes, office buildings, and hotels.
Customization Available: We understand that every project is unique. Our wood horizontal plank doors can be customized to fit your specific size and design requirements, ensuring a perfect fit and look for any application.
Optional Features (at an additional cost)
20-Minute Fire Rating for Wood Doors Available: Exterior horizontal plank white oak doors fire rated to withstand fire for 20 minutes, certified by UL or Warnock Hersey.
Exterior Pre-hanging: Our solid core white oak exterior doors can be pre-hung with matching engineered white oak jambs or exterior white primed jambs as pre-hung single doors or pre-hung double doors units.
Impact Hurricane Certification: Our Exterior White Oak doors are available with a Miami Dade hurricane impact wood door approval in both in-swing and out-swing configurations. Our wood Exterior White Oak storm doors certifications are equivalent to a "Miami-Dade NOA" which has the highest hurricane approval standard for wood doors in the country. Each of our horizontal plank white oak exterior doors can be assembled with the appropriate components to be Florida Building Code Compliant.
 American Society of Landscape Architects
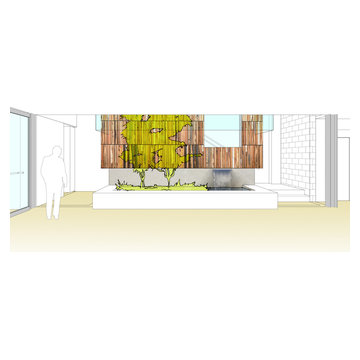
The current double-staircase will be opened up to create a three-story, day-lighted atrium, engaging the floors vertically. The atrium also provides an opportunity for an artistic display reflecting what landscape architects do. (conceptual images by Gensler)
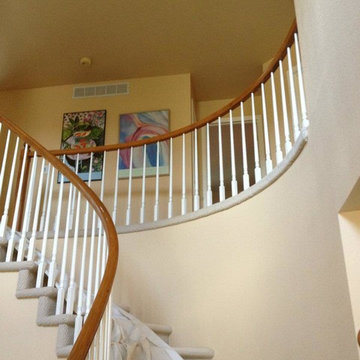

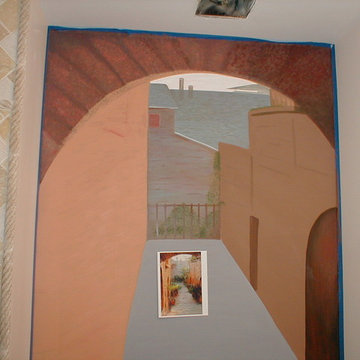
 Arts Z Crafts Z, LTD
I am one of those artists than can, by eye, sort of scale up a photograph, transferring it to the wall without any calculations. I tend to work off of pictures or photographs. I love the process of looking at an image and painting what I see.
SMZ3D
19