
Search results for "Drafting table" in Home Design Ideas
 Kitchen Design Guys TN
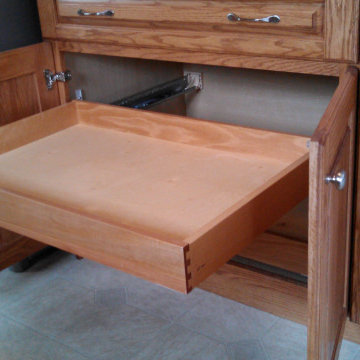
Pullout Garage, Spice Pullout, Lazy Susan
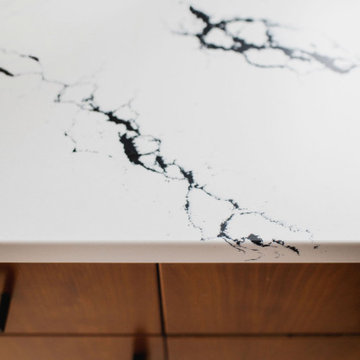
Example of a small kitchen design in Nashville
Example of a small kitchen design in Nashville


 Ridgewood Home Construction
This home belonged to a West Michigan family who had relocated from Chicago. We had worked with this family before, completing a master bathroom remodel, a kitchen remodel, and a sunroom addition. Since then, their family had grown, and they needed more room to live, work, and host. They desired a lower level that had real living space, a dedicated office to support working from home, and a wine cellar for entertaining. On the main floor, the sunroom needed new windows and sliding glass doors, and the second floor lacked a suite for the out-of-town guests who often visited.
Our team expanded the lower level to extend the living area beneath the existing deck, a phase that required excavation, foundation work, and framing to be completed entirely beneath the structure above. Inside, we converted a bedroom into a kitchenette, remodeled the lower bathroom, and then turned our attention to the wine cellar. An arched doorway leads into the space, where custom wine storage and sconce lighting were built. On the second floor, part of the laundry room and storage area was converted into a private guest bathroom. The finished home now gives this growing family the living space, functionality, and room to host that they'd outgrown.
Find the right local pro for your project





Sponsored
Sunbury, OH

J.Holderby - Renovations
Franklin County's Leading General Contractors - 2X Best of Houzz!
 KBR Design & Build
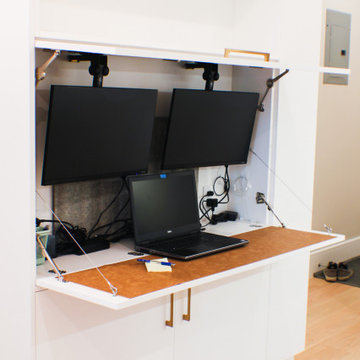
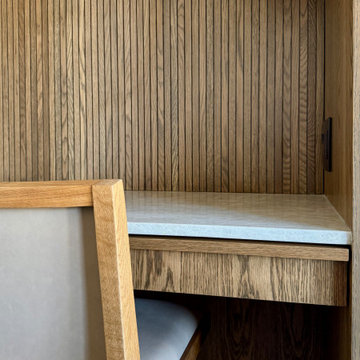
Custom compact home office with fold down countertop, exterior
Home office - modern built-in desk home office idea in New York
Home office - modern built-in desk home office idea in New York
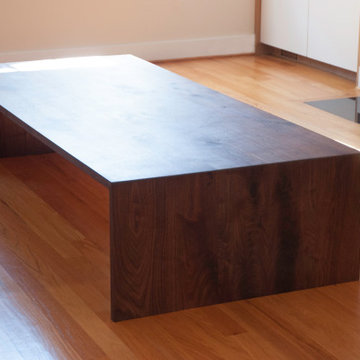
 Rothman Woodworking
Waterfall coffee table made out of walnut
Mid-century modern home design photo in Philadelphia
Mid-century modern home design photo in Philadelphia

 Design Results: Creative Coastal Living
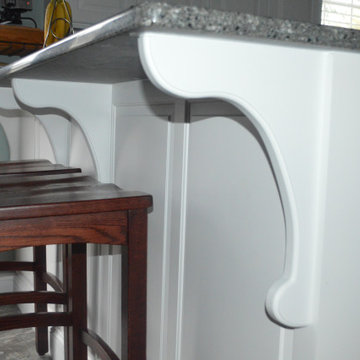
Custom made kitchen bar blends well with shape and texture of remodeled space. Again, big savings in using a 2 x 14 x 10' piece of pine, hand selected for good looking grain, stained and protected in successive layers of satin finish polyurethane.
Design Results
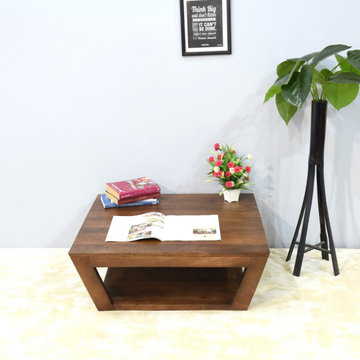
 Get My Rugs LLC
Introducing our modern wooden stool, a versatile addition to any space. Crafted from premium mango wood, this light walnut color stool blends style and functionality, making it the best stool for your living room, study, or office. Its sleek design makes it an ideal study stool or reading stool, providing comfort and support while you work or relax. Easy to clean and maintain, this wooden stool is not only practical but also adds a touch of elegance to your home decor. Experience the perfect balance of style and utility with our light walnut stool today!







 NewWest Homes
This house shows that even the back of the home facing the street, can have a contemporary and respectable feel along with its stellar beach side location. This Beach Cottage is our most popular style of home found in beach side parks. Vertical and horizontal lap siding add to the curb-side appeal.
The kitchen, great room and porch in this home face out the back of the lot, towards a Ventura Marina view. The most popular kitchen cabinets these days are white Shaker style cabs with clean lines and accented with white bed board. In this home, some are also inset with textured glass doors.
The interior walls are painted “Tracing paper” a soft muted greyed beige that makes the white cabinets and molding pop.
New “White Ice Appliances” with their stainless steel trim are a popular choice when combined with white cabinets. Meganite countertops through out the house have been chosen in light colors and seamless under-mount sinks make for an easy and carefree lifestyle.
This home features Luxury Vinyl wood plank flooring. They look great, are extremely durable, and waterproof…always important at the beach! Exterior and interior wall pumice insulation make for a sound and windproof package as well as offering fireproof protection up to 2000 degrees!



Sponsored
Columbus, OH

Wannemacher Interiors
Customized Award-Winning Interior Design Solutions in Franklin Cnty OH


 Village Home Stores
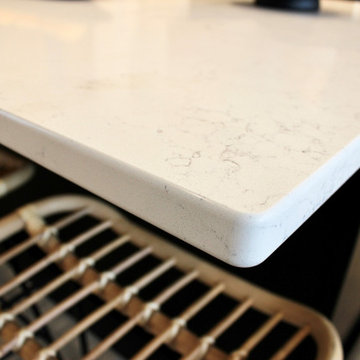
Koch Cabinetry kitchen design in the minimalist slab Liberty door style and Birch Briarwood stain with Black painted accent island. Black Stainless Steel Whirlpool appliances, Mid Century Modern inspired lighting, and MSI Q Quartz counters in the Carrara Marmi design also featured. Cabinetry, countertops, appliances, lighting, and hardware by Village Home Stores for a new home built by Aspen Homes of the Quad Cities.

 Stor-x Organizing Systems
Open shelf units can create a custom look, and provide space to display prized possessions, decorations, or for visible storage.
116