
Search results for "Drafting table" in Home Design Ideas
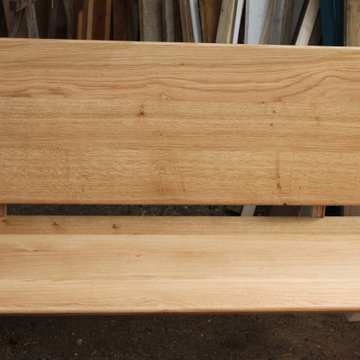
 Florian Ophoff I Architektur & Möbeldesign
Die Kunden wünschten sich eine Sitzbank welche auch die Wandnische in der Ecke des Raumes ausfüllt. Auf der anderen Seite sollte sie von einem Schrank flankiert werden. Da man sich dazu entschied, den Raum unter der Sitzbank frei zu halten, entwarf ich eine "schwebende Bank" die durch eine unsichtbare Konstruktion an der Wand befestigt wird. Die Sitzbank ist aus massiver europäischer Eiche gefertigt und erstreckt sich in einem Stück über circa 3,7 Meter vom Schrank bis in die Nische.


 Drury Design
This client is in the beauty industry, so – in additional to great style – she has more beauty products than most people do. Before the renovation, there were products all over the counters and in temporary roll-in shelving units that got wheeled into the bathroom.
It was time for a change.
Design objectives:
-Add tons of storage
-Feature blingy, reflective materials
-Improve lighting
-Omit unused built-in tub
-Create a large luxurious shower
-Include large mirrors to the ceiling
THE REMODEL
With the right storage solutions, a bathroom loaded with products and gadgets can look virtually empty. Elegance and order contribute to living life artfully.
Design challenges:
-Standard vanities don’t offer much storage
-The existing window was in an ideal spot for a shower
-The client prefers large mirrors, so we needed an alternative to medicine cabinets
Design solutions:
-Replace the existing window with a waterproof privacy window
-Create dresser-style vanities with u-shaped drawers for maximum storage
-Include a tall cabinet with roll-out shelves for maximum storage and organization
THE RENEWED SPACE
Beauty products and daily needs are organized and out of the way – out of sight but easy to access. With a creative, modern palette of colors, patterns and textures, the bathroom’s aura is inviting, relaxing and luxurious.
Find the right local pro for your project

 All Star Home Renovation LLC
Mid-sized elegant 3/4 beige tile, white tile and stone slab light wood floor alcove bathtub photo in Dallas with raised-panel cabinets, black cabinets, a one-piece toilet, white walls, a pedestal sink and soapstone countertops

 Dana Construction Company LLC
Wet bar - mid-sized traditional galley medium tone wood floor and brown floor wet bar idea with a drop-in sink, recessed-panel cabinets, light wood cabinets, granite countertops, black backsplash and stone slab backsplash



Sponsored
Columbus, OH

Wannemacher Interiors
Customized Award-Winning Interior Design Solutions in Franklin Cnty OH

 Studio Knowhow
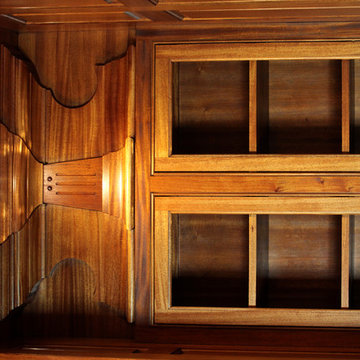
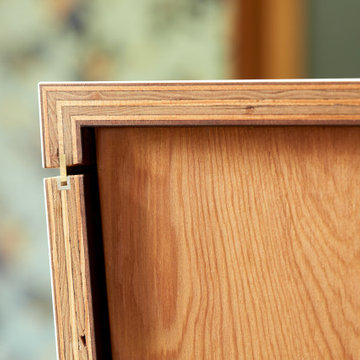
Our client had a 1930’s two car garage and a dream. He wanted a private light filled home office, enough space to have friends over to watch the game, storage for his record collection and a place to listen to music on the most impressive stereo we’ve ever seen. So we took on the challenge to design the ultimate man cave: we peeled away layers of the wall and folded them into casework - a workstation with drawers, record shelving with storage below for less aesthetic items, a credenza with a coffee setup and requisite bourbon collection, and a cabinet devoted to cleaning and preserving records. We peeled up the roof as well creating a new entry and views out into the bucolic garden. The addition of a full bathroom and comfy couch make this the perfect place to chill…with or without Netflix.


 Saint Arbor
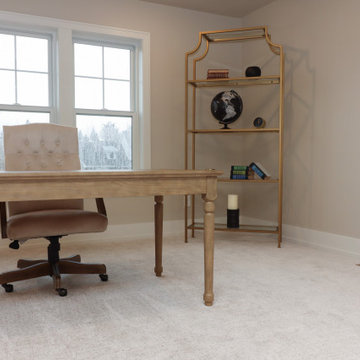
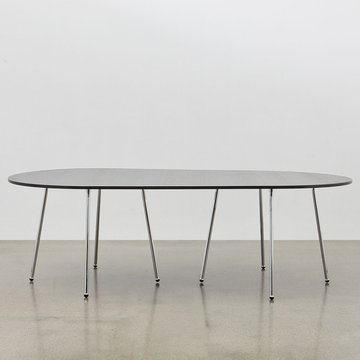
Sizes:
5ft x 3ft / 6.5ft x 3ft (shown) / 8ft x 3ft
Every table top is 30 inches high and approximately 1.75 inches thick.
Shipping:
All tables are shipped and assembled in-home at no additional charge.
Production time is approximately 3-5 weeks.
Please allow 5-7 days for transit within the US.
*Tables designed for indoor use only.


 Bostonian Woodworking Inc.
Mid-sized transitional single-wall dark wood floor and brown floor enclosed kitchen photo in Boston with an undermount sink, shaker cabinets, white cabinets, quartz countertops, white backsplash, subway tile backsplash, stainless steel appliances and an island


 Tamalpais Hardwood Floors
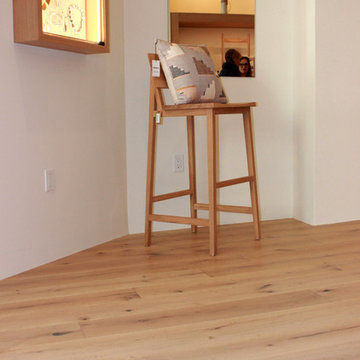
We installed a pre-finished hardwood floor in this beautiful store in downtown Mill Valley. This floor is an engineered European White Oak with light character from Montage, Ferno Collection – Canelli. This floors dimensions are 9/16″ x 7-1/2″ wide planks and are 72″ long.

 Enchanted Kitchens, LLC
The space was unusable for family and entertaining. It was too small, with poor space planning. This complete remodel required structural wall removal, appliance relocate, floor replace and refinish. The peninsula was replaced with island for better traffic flow. The bridge at hood avoided the need for tile to the ceiling. The client was a fireman and the ladder makes him feel right at home!



Sponsored
Sunbury, OH

J.Holderby - Renovations
Franklin County's Leading General Contractors - 2X Best of Houzz!



127