
Search results for "Drafting table" in Home Design Ideas


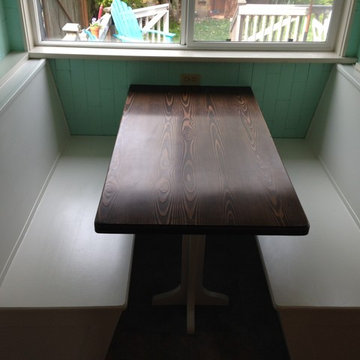
 Timber & Ore
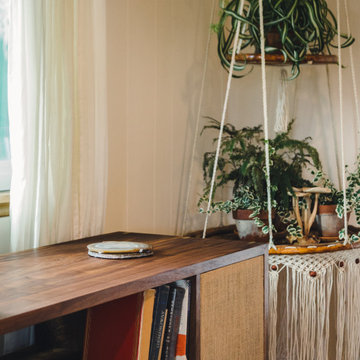
Here is a project we recently completed for one of our repeat customers. They have a great space with lots of natural light but it needed to be updated. We were able to build their benches and table to fit the existing space. Do you have a breakfast nook that needs some updating? Contact us at timberandore@gmail.com for info.
Find the right local pro for your project

 Let's Get Organized! Englewood Cliffs, New Jersey
Gayle M. Gruenberg, CPO-CD
Home office - small traditional home office idea in New York
Home office - small traditional home office idea in New York


 Robert Passal Interior & Architectural Design
Robert Passal Interior Design
Home office - transitional home office idea in New York
Home office - transitional home office idea in New York

Sponsored
Sunbury, OH

J.Holderby - Renovations
Franklin County's Leading General Contractors - 2X Best of Houzz!
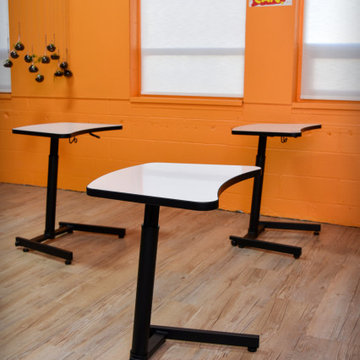


 Staging With Style NYC
A chic, modern and minimalist home office was created in a corner of this studio with West Elm's peekaboo acrylic console table and cheetah print hide stool. Photography was taken by client with iphone and mixtiles app.

 Architect, Kathy A Prochnow, AIA, NCARB, NCIDQ
This traditional four drawer Queen Anne Lowboy is made of solid cherry hardwood complimented with authentic brass hardware.
Inspiration for a small transitional ceramic tile kitchen/dining room combo remodel with white walls
Inspiration for a small transitional ceramic tile kitchen/dining room combo remodel with white walls


 Metropolis Design Group
Flanking built in cabinets at the archway into the room provide both beauty and function. While concealing radiators, lids drop down to provide a quick spot for a lap top or a small serving area for when guest arrive. Small drawers keep things organized while glass doors above allow for display.

Sponsored
Delaware, OH

Buckeye Basements, Inc.
Central Ohio's Basement Finishing ExpertsBest Of Houzz '13-'21
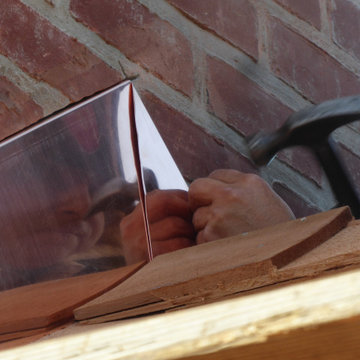
 Connecticut Roofcrafters Llc
Copper chimney flashing being installed as part of the wood roof replacement on this historic North Branford farmhouse. Built in 1815, this project involved removing three layers of shingles to reveal a shiplap roof deck. We Installed Ice and Water barrier at the edges and ridge and around chimneys (which we also replaced - see that project here on Houzz). We installed 18" Western Red Cedar perfection shingles across all roofing and a top bay windows. All valleys and chimney/vent protrusions were flashed with copper, in keeping with the traditional look of the period.


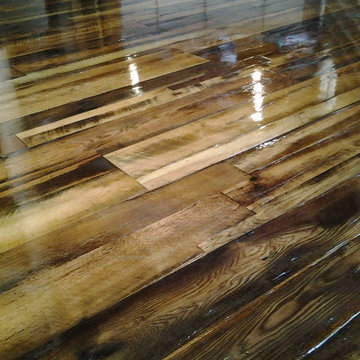




 CLOSET THEORY by Janie Lowrie
Features of Shared closet:
Stained Rift Oak Cabinetry with Base and Crown
Cedar Lined Drawers for Cashmere Sweaters
Furniture Accessories include Chandeliers and Island
Lingerie Inserts
Pull-out Hooks
Purse Dividers
Jewelry Display Case
Sunglass Display Case
Integrated Light Up Rods
Integrated Showcase Lighting
Angled Shoe Shelves
Full Length Framed Mirror with Mullions
Hidden Safe
Nick Savoy Photography


75