
Search results for "Drafting" in Home Design Ideas
 Apex Design & Drafting
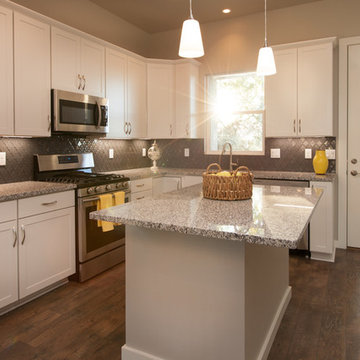
A large spacious kitchen with an island and pantry also lends access to a generous covered patio.
Inspiration for a large timeless l-shaped kitchen remodel in Denver with an island
Inspiration for a large timeless l-shaped kitchen remodel in Denver with an island
 Spriggs Drafting Service & Co.
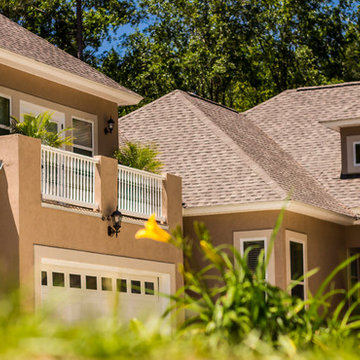
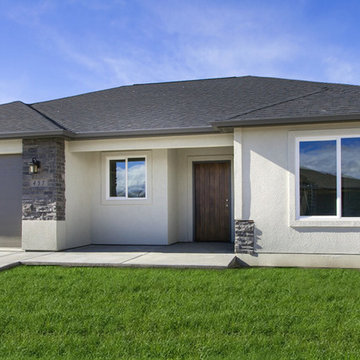
Example of a large tuscan beige two-story stucco house exterior design in Jacksonville with a hip roof and a shingle roof
Find the right local pro for your project
 Right Angle Drafting
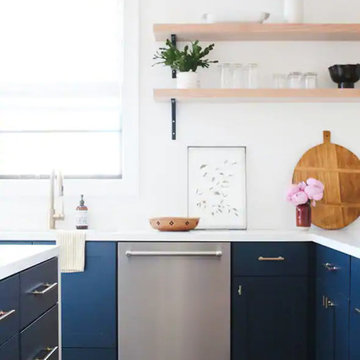
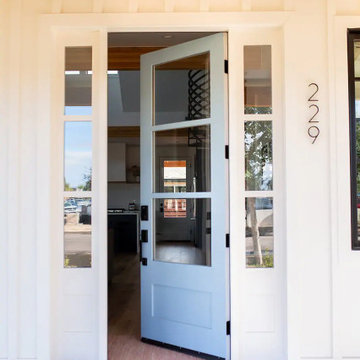
Designed and built in 2018, The Elm House is located in the heart of downtown Gilbert, AZ. With this historic setting in mind that The Elm House was taken from an empty lot with only four original studs, to what it is now, a glowing example of the restoration of Downtown Gilbert.
Designed in collaboration with Bigelow Built
https://www.instagram.com/bigelowbuilt/?hl=en
The Elm House photos by The Lauren Style
https://www.instagram.com/thelaurenstyle_photography/?hl=en
 Right Angle Drafting
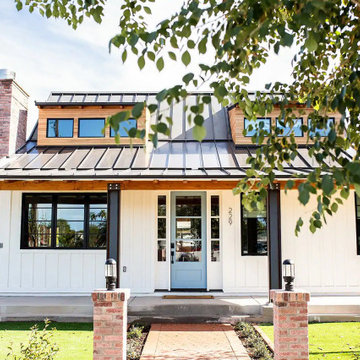
Designed and built in 2018, The Elm House is located in the heart of downtown Gilbert, AZ. With this historic setting in mind that The Elm House was taken from an empty lot with only four original studs, to what it is now, a glowing example of the restoration of Downtown Gilbert.
Designed in collaboration with Bigelow Built
https://www.instagram.com/bigelowbuilt/?hl=en
The Elm House photos by The Lauren Style
https://www.instagram.com/thelaurenstyle_photography/?hl=en
 Right Angle Drafting
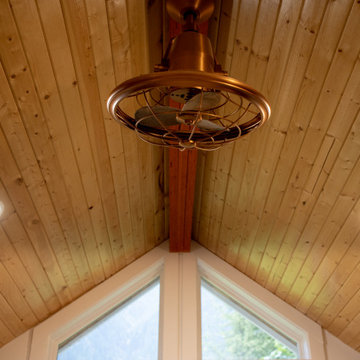
Designed and built in 2018, The Elm House is located in the heart of downtown Gilbert, AZ. With this historic setting in mind that The Elm House was taken from an empty lot with only four original studs, to what it is now, a glowing example of the restoration of Downtown Gilbert.
Designed in collaboration with Bigelow Built
https://www.instagram.com/bigelowbuilt/?hl=en
The Elm House photos by The Lauren Style
https://www.instagram.com/thelaurenstyle_photography/?hl=en
 PHILLIPS DRAFT
CARRIAGE HOUSE
Designed as a multi-functional structure, the carriage house design was conceived from the connections of mankind and nature. Designed to preserve the local, historically rich heritage of the Canadian rocky mountains frontier. Paying homage to the local historical traditions, whilst maintaining all modern luxuries.
Designer & Photography:
Kalem Phillips

 Visual Design and Drafting
Visual Design and Drafting
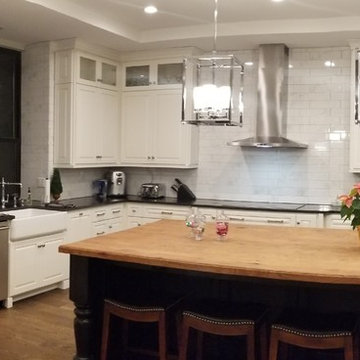
Inspiration for a large transitional l-shaped dark wood floor eat-in kitchen remodel in Charlotte with a farmhouse sink, raised-panel cabinets, white cabinets, wood countertops, stainless steel appliances and an island
Inspiration for a large transitional l-shaped dark wood floor eat-in kitchen remodel in Charlotte with a farmhouse sink, raised-panel cabinets, white cabinets, wood countertops, stainless steel appliances and an island

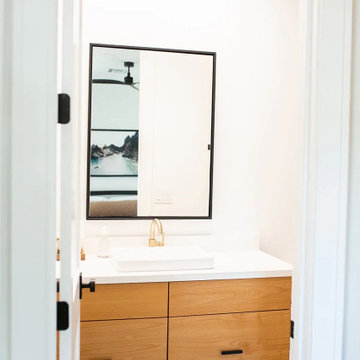 Right Angle Drafting
Designed and built in 2018, The Elm House is located in the heart of downtown Gilbert, AZ. With this historic setting in mind that The Elm House was taken from an empty lot with only four original studs, to what it is now, a glowing example of the restoration of Downtown Gilbert.
Designed in collaboration with Bigelow Built
https://www.instagram.com/bigelowbuilt/?hl=en
The Elm House photos by The Lauren Style
https://www.instagram.com/thelaurenstyle_photography/?hl=en
 John Anthony Drafting & Design
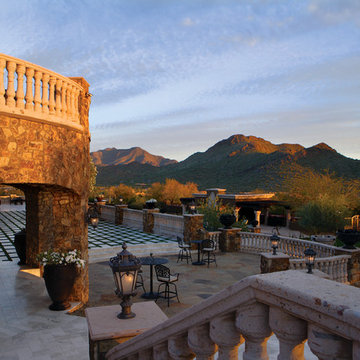
Beautiful view off of this custom luxury home. The blueprints were designed by JA Drafting in Arizona.
To see more visit: http://jadrafting.com/services-architectural-drafting-design-arizona/
 Apex Design & Drafting
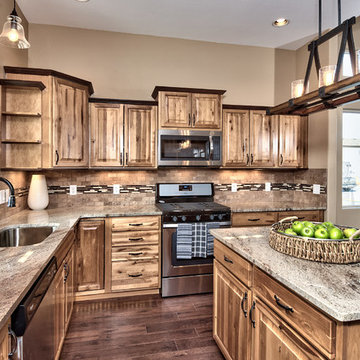
Exceptional rustic finish kitchen with window sink, island, and access to covered patio.
Inspiration for a large u-shaped eat-in kitchen remodel in Denver with an undermount sink, granite countertops, stone tile backsplash and an island
Inspiration for a large u-shaped eat-in kitchen remodel in Denver with an undermount sink, granite countertops, stone tile backsplash and an island
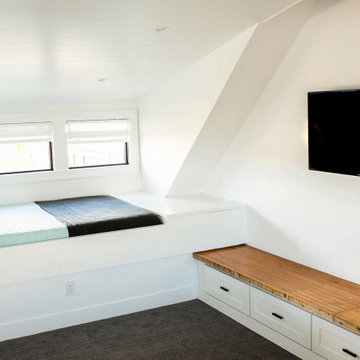 Right Angle Drafting
Designed and built in 2018, The Elm House is located in the heart of downtown Gilbert, AZ. With this historic setting in mind that The Elm House was taken from an empty lot with only four original studs, to what it is now, a glowing example of the restoration of Downtown Gilbert.
Designed in collaboration with Bigelow Built
https://www.instagram.com/bigelowbuilt/?hl=en
The Elm House photos by The Lauren Style
https://www.instagram.com/thelaurenstyle_photography/?hl=en
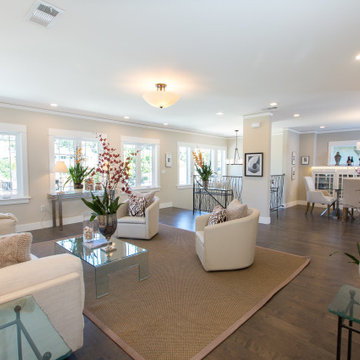

 Apex Design & Drafting
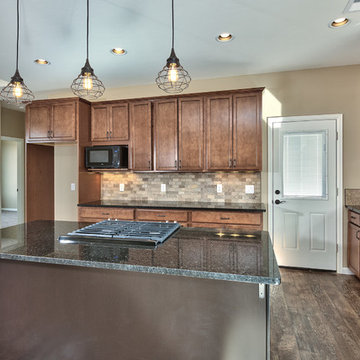
A large kitchen with a window sink and spacious island open up to the dining and living room in this cozy rustic home.
Large mountain style l-shaped eat-in kitchen photo in Other with an undermount sink, granite countertops, stone tile backsplash and an island
Large mountain style l-shaped eat-in kitchen photo in Other with an undermount sink, granite countertops, stone tile backsplash and an island
 Apex Design & Drafting
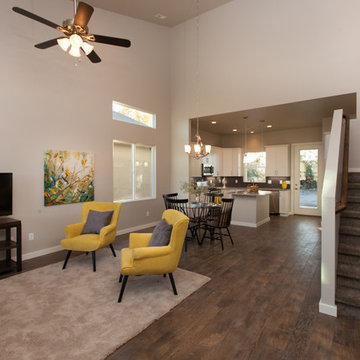
Inside, a vaulted ceiling with transom windows adds volume and natural light to the living and dining rooms.
Inspiration for a small timeless dining room remodel in Denver
Inspiration for a small timeless dining room remodel in Denver
41