
Search results for "Drainage" in Home Design Ideas

 AirField Systems, LLC
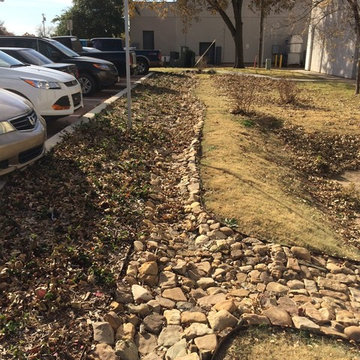
AirPave for Aggregate Containment and Drainage Swale was utilized by the City of Edmond for their parking lot remodel. This Aggregate Containment Drainage Swale helps capture debris and allows for the runoff of rainwater into a containment pond.
A drainage swale is a low tract of land, especially one that is moist or marshy. The term can refer to a natural landscape feature or a human-created one. Artificial swales are often designed to manage water runoff, filter pollutants, and increase rainwater infiltration.


Find the right local pro for your project

 Wade Griffith Photography
© Wade Griffith Photography 2017
Design ideas for a contemporary full sun landscaping in Dallas.
Design ideas for a contemporary full sun landscaping in Dallas.
 Earthwise Horticultural Services
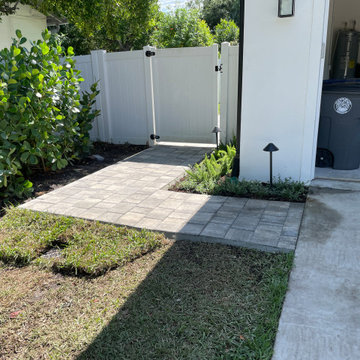
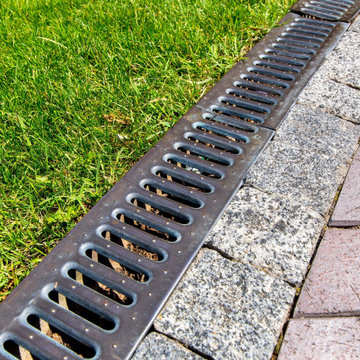
Finishing touches on a landscape drainage project. Note the drain grate in the foreground between new sod pieces. This connects underground french drains running under the pavers which relieves side yard flooding. The paver path connects to the backyard side door so the trash cans can be easily moved to the curb.

 The Nelson Team
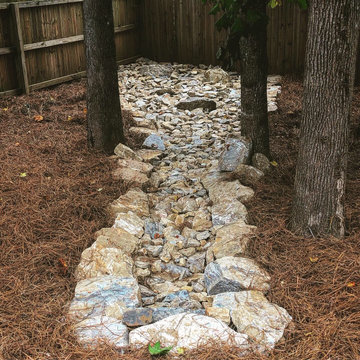
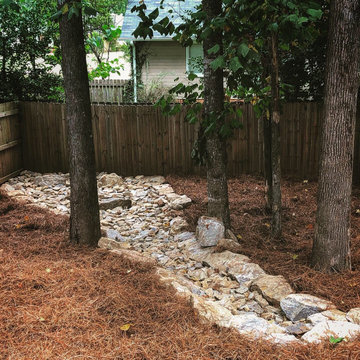
Incredible transition of a backyard erosion issue, into a beautiful and functional space. Sloped driveway led to large volume of water directed to backyard at high rate of speed and washing out slope. A custom box was created and 3 solid pipes were installed and run underground to a lower part of the yard into a dry riverbed to slow down the water. Rock was placed on the hillside for functionality, as well as design. Pine straw was placed in other areas for clean look.
 Dreamwork Home Improvements
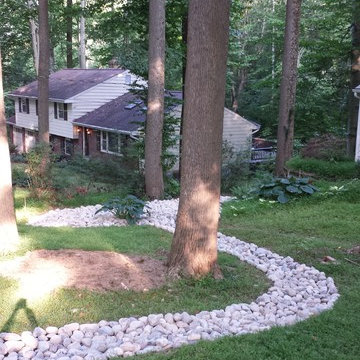
Flags mark the lowest part of the yard where the swale will be located
Design ideas for a traditional front yard landscaping in Philadelphia.
Design ideas for a traditional front yard landscaping in Philadelphia.

 Prestige Landscaping
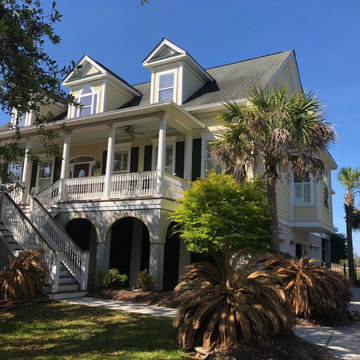
This is a before picture of a overgrown landscape, hiding a property located on the marsh. This work requires removing and/or transplanting shrubs, plants, and trees.

 The Nelson Team
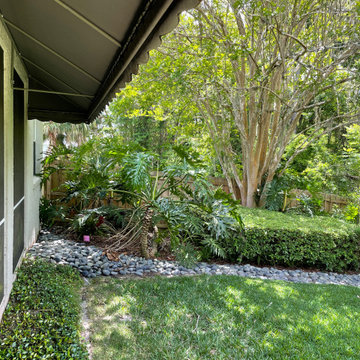
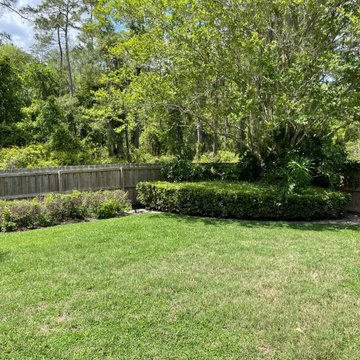
Incredible transition of a backyard erosion issue, into a beautiful and functional space. Sloped driveway led to large volume of water directed to backyard at high rate of speed and washing out slope. A custom box was created and 3 solid pipes were installed and run underground to a lower part of the yard into a dry riverbed to slow down the water. Rock was placed on the hillside for functionality, as well as design. Pine straw was placed in other areas for clean look.

 David Thorne Landscape Architect
The trellised terrace opens up to a quieter view of a magnificent existing redwood grove. A bluestone footbridge crosses a bioswale filled with clusters of ornamental grasses and perennials. In the distance, an existing below-grade greenhouse, renovated as part of the project program.
Photography by Marion Brenner

27