
Search results for "Drainage" in Home Design Ideas

 The Nelson Team



Another beautiful addition to this client's home, which includes a previous outdoor kitchen and putting green area. This project addressed two areas of need, First, we installed a dry riverbed in the back, down a slope, and just above the previously installed putting green. Water was an issue running down that side and into the driveway. We dug down and installed rock to catch and slow the water and direct it to the drive. The rock used tied into the rock we previously installed during the putting green project and only increased the beauty in the area. Lights were installed to the putting green area, so that night play is possible. We also added mossrock accent/edging walls to the beds in the front of the home for a clean look and to define the space

 CARBO Landscape Architecture
Rear garden terraces are framed by forest and lower rain gardens, filled with native birch, willow, fern and iris. Roof drains on the residence and french drains in the lawn terrace fill the space defined by low stone walls. Cypress logs were harvested from nearby river bottoms and milled to create the bridge that connects the terraces. The rain garden extends from forest edge to a large window in the master suite of residence. Photo Credit :Rebecca A O'Neal
Find the right local pro for your project

 Jackie and the Beanstalk
Succulent Strip Garden
This is an example of a mid-sized contemporary full sun backyard landscaping in San Diego.
This is an example of a mid-sized contemporary full sun backyard landscaping in San Diego.
 Stan Young Drainage LLC
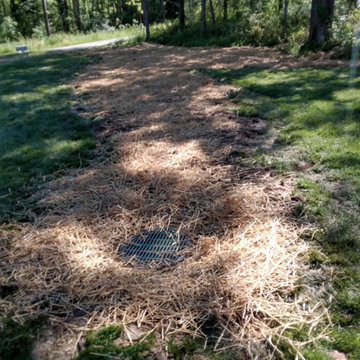
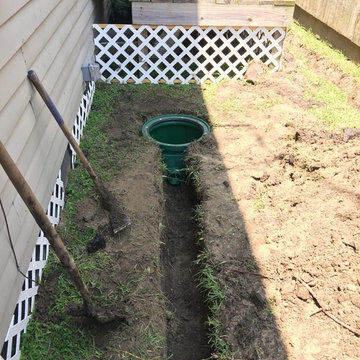
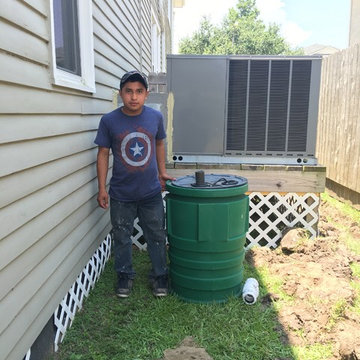
This is a drainage installation well done!
Photo of a modern landscaping in Cincinnati.
Photo of a modern landscaping in Cincinnati.
 The Nelson Team

Another beautiful addition to this client's home, which includes a previous outdoor kitchen and putting green area. This project addressed two areas of need, First, we installed a dry riverbed in the back, down a slope, and just above the previously installed putting green. Water was an issue running down that side and into the driveway. We dug down and installed rock to catch and slow the water and direct it to the drive. The rock used tied into the rock we previously installed during the putting green project and only increased the beauty in the area. Lights were installed to the putting green area, so that night play is possible. We also added mossrock accent/edging walls to the beds in the front of the home for a clean look and to define the space

 The Nelson Team
Another beautiful addition to this client's home, which includes a previous outdoor kitchen and putting green area. This project addressed two areas of need, First, we installed a dry riverbed in the back, down a slope, and just above the previously installed putting green. Water was an issue running down that side and into the driveway. We dug down and installed rock to catch and slow the water and direct it to the drive. The rock used tied into the rock we previously installed during the putting green project and only increased the beauty in the area. Lights were installed to the putting green area, so that night play is possible. We also added mossrock accent/edging walls to the beds in the front of the home for a clean look and to define the space
 The Nelson Team
Another beautiful addition to this client's home, which includes a previous outdoor kitchen and putting green area. This project addressed two areas of need, First, we installed a dry riverbed in the back, down a slope, and just above the previously installed putting green. Water was an issue running down that side and into the driveway. We dug down and installed rock to catch and slow the water and direct it to the drive. The rock used tied into the rock we previously installed during the putting green project and only increased the beauty in the area. Lights were installed to the putting green area, so that night play is possible. We also added mossrock accent/edging walls to the beds in the front of the home for a clean look and to define the space


 KohlMark Architects and Builders
The design of this home was driven by the owners’ desire for a three-bedroom waterfront home that showcased the spectacular views and park-like setting. As nature lovers, they wanted their home to be organic, minimize any environmental impact on the sensitive site and embrace nature.
This unique home is sited on a high ridge with a 45° slope to the water on the right and a deep ravine on the left. The five-acre site is completely wooded and tree preservation was a major emphasis. Very few trees were removed and special care was taken to protect the trees and environment throughout the project. To further minimize disturbance, grades were not changed and the home was designed to take full advantage of the site’s natural topography. Oak from the home site was re-purposed for the mantle, powder room counter and select furniture.
The visually powerful twin pavilions were born from the need for level ground and parking on an otherwise challenging site. Fill dirt excavated from the main home provided the foundation. All structures are anchored with a natural stone base and exterior materials include timber framing, fir ceilings, shingle siding, a partial metal roof and corten steel walls. Stone, wood, metal and glass transition the exterior to the interior and large wood windows flood the home with light and showcase the setting. Interior finishes include reclaimed heart pine floors, Douglas fir trim, dry-stacked stone, rustic cherry cabinets and soapstone counters.
Exterior spaces include a timber-framed porch, stone patio with fire pit and commanding views of the Occoquan reservoir. A second porch overlooks the ravine and a breezeway connects the garage to the home.
Numerous energy-saving features have been incorporated, including LED lighting, on-demand gas water heating and special insulation. Smart technology helps manage and control the entire house.
Greg Hadley Photography
 The Nelson Team

Another beautiful addition to this client's home, which includes a previous outdoor kitchen and putting green area. This project addressed two areas of need, First, we installed a dry riverbed in the back, down a slope, and just above the previously installed putting green. Water was an issue running down that side and into the driveway. We dug down and installed rock to catch and slow the water and direct it to the drive. The rock used tied into the rock we previously installed during the putting green project and only increased the beauty in the area. Lights were installed to the putting green area, so that night play is possible. We also added mossrock accent/edging walls to the beds in the front of the home for a clean look and to define the space

 CARNEMARK design + build
photography by Anice Hoachlander
Inspiration for a large modern master gray tile gray floor alcove bathtub remodel in DC Metro with gray walls
Inspiration for a large modern master gray tile gray floor alcove bathtub remodel in DC Metro with gray walls

Inspiration for a small modern partial sun backyard stone outdoor basketball/tennis/multi-game court in Denver.

 The Nelson Team
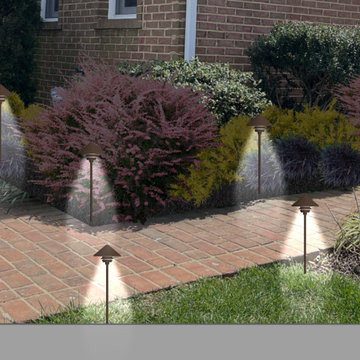
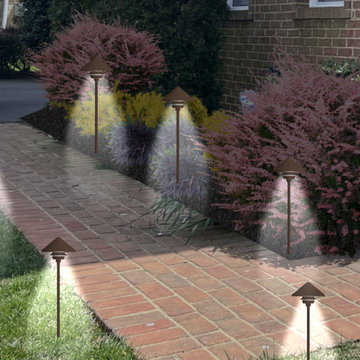

Another beautiful addition to this client's home, which includes a previous outdoor kitchen and putting green area. This project addressed two areas of need, First, we installed a dry riverbed in the back, down a slope, and just above the previously installed putting green. Water was an issue running down that side and into the driveway. We dug down and installed rock to catch and slow the water and direct it to the drive. The rock used tied into the rock we previously installed during the putting green project and only increased the beauty in the area. Lights were installed to the putting green area, so that night play is possible. We also added mossrock accent/edging walls to the beds in the front of the home for a clean look and to define the space

 GOGO Design Group
Drawing design inspiration from the gorgeous gray stained cabinetry, we designed the rest of the home to reflect the industrial modern farmhouse vibe that came from these materials and finishes.
46