
Search results for "Dramatic interiors" in Home Design Ideas
 Kadlec Architecture + Design
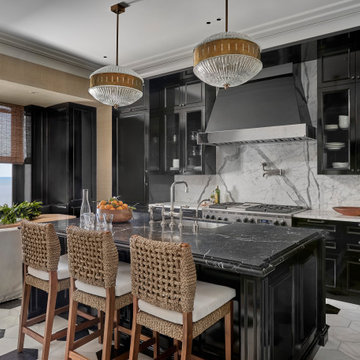
Having successfully designed the then bachelor’s penthouse residence at the Waldorf Astoria, Kadlec Architecture + Design was retained to combine 2 units into a full floor residence in the historic Palmolive building in Chicago. The couple was recently married and have five older kids between them all in their 20s. She has 2 girls and he has 3 boys (Think Brady bunch). Nate Berkus and Associates was the interior design firm, who is based in Chicago as well, so it was a fun collaborative process.
Details:
-Brass inlay in natural oak herringbone floors running the length of the hallway, which joins in the rotunda.
-Bronze metal and glass doors bring natural light into the interior of the residence and main hallway as well as highlight dramatic city and lake views.
-Billiards room is paneled in walnut with navy suede walls. The bar countertop is zinc.
-Kitchen is black lacquered with grass cloth walls and has two inset vintage brass vitrines.
-High gloss lacquered office
-Lots of vintage/antique lighting from Paris flea market (dining room fixture, over-scaled sconces in entry)
-World class art collection
Photography: Tony Soluri, Interior Design: Nate Berkus Interiors and Sasha Adler Design
 Rivington Marx Interiors
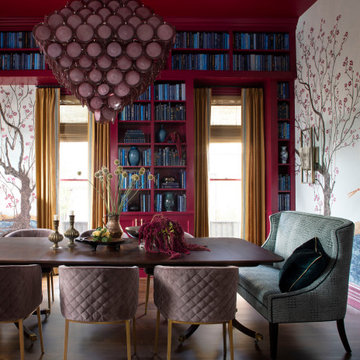
This bold and imaginative dining room design is a celebration of color and texture. A dramatic raspberry red ceiling and built-in bookcase library wall set the tone, while the impressive chandelier crafted from layers of pink glass discs leads the artistic aesthetic, infusing the space with glamour and vintage charm. Furnishings include velvet diamond-quilted dining chairs in a soft mauve hue for plush comfort, a traditional wooden dining table for natural warmth, mustard gold draperies add a regal layer of contrast, echoing the metallic undertones of the brass-legged seating. Hand-painted tree murals introduce an ethereal touch, creating a transitionally designed room that is equally suited for reading, intimate dinners or grand entertaining.
 MCYIA Interior Architecture and Design
{Photo Credit: Augie Salbosa}

Inspiration for a contemporary black tile and pebble tile concrete floor bathroom remodel in Hawaii with a vessel sink and marble countertops
Inspiration for a contemporary black tile and pebble tile concrete floor bathroom remodel in Hawaii with a vessel sink and marble countertops
Find the right local pro for your project
 Viola Interior Design, LLC
Tom Crane
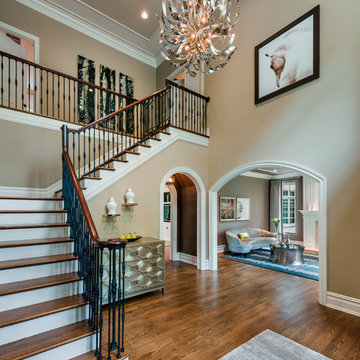
Inspiration for a large modern medium tone wood floor and brown floor foyer remodel in Philadelphia with beige walls
Inspiration for a large modern medium tone wood floor and brown floor foyer remodel in Philadelphia with beige walls

 Orange Coast Interior Design
SJC Dramatic Remodel
Hallway - contemporary gray floor hallway idea in Orange County with black walls
Hallway - contemporary gray floor hallway idea in Orange County with black walls

 Benjamin Dhong Interiors
Lisa Romerein

Transitional guest bedroom photo in San Francisco with white walls
Transitional guest bedroom photo in San Francisco with white walls

Sponsored
Columbus, OH

Wannemacher Interiors
Customized Award-Winning Interior Design Solutions in Franklin Cnty OH
 Jane Goetz Interior Design, LLC

Inspiration for a mid-sized timeless formal and enclosed dark wood floor living room remodel in Atlanta with blue walls
 Rivington Marx Interiors
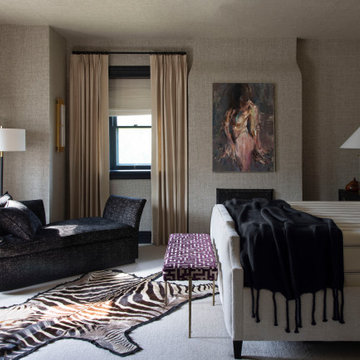
This serene, romantic primary bedroom blends modern glamour with timeless comfort. A neutral palette is enhanced by textured wall and ceiling coverings, layered window treatments, and tailored upholstery. An inviting rich black chaise lounge beside the window is paired with a polished metal side table and dramatic zebra hide rug. The bed in soft, creamy tones with a black throw and graphic patterned accent pillows provide contrast and cohesion. A modern, abstract portrait above the bedroom fireplace, geometric fabric end of bed bench, and mix of contemporary lamps and sconces finish off the refined luxury bedroom design for a sanctuary that's both artistic and livable.
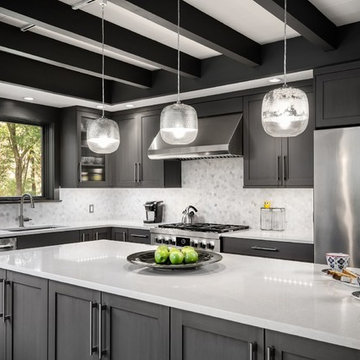
 Dennison and Dampier Interior Design
Transitional l-shaped kitchen photo in Philadelphia with an undermount sink, shaker cabinets, multicolored backsplash, stainless steel appliances and an island

 Talie Jane Interiors & Construction
Jeff Dow Photography
Bedroom - large rustic master medium tone wood floor and brown floor bedroom idea in Other with blue walls and no fireplace
Bedroom - large rustic master medium tone wood floor and brown floor bedroom idea in Other with blue walls and no fireplace
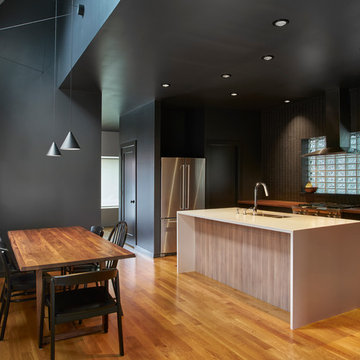
 Perimeter Architects
Mike Schwartz
Kitchen/dining room combo - mid-sized contemporary medium tone wood floor kitchen/dining room combo idea in Chicago with black walls and no fireplace
Kitchen/dining room combo - mid-sized contemporary medium tone wood floor kitchen/dining room combo idea in Chicago with black walls and no fireplace
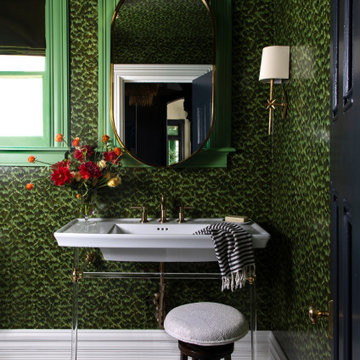 Rivington Marx Interiors
The jewel green wallpapered walls and ceiling in this transitional powder room along with the contemporary console sink with sleek acrylic and brass legs, make the room feel more spacious. A vintage style upholstered wood based stool and globally inspired rug below, the hanging oval brass mirror ,modern brass sconce above and green painted window frames complete maximalist design with a refined, curated edge.

Sponsored
Columbus, OH

Hope Restoration & General Contracting
Columbus Design-Build, Kitchen & Bath Remodeling, Historic Renovations
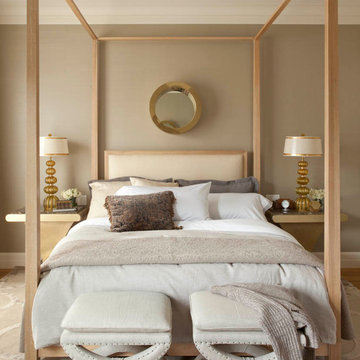

 C Weaks Interiors
C. Weaks Interiors is a premier interior design firm with offices in Atlanta. Our reputation reflects a level of attention and service designed to make decorating your home as enjoyable as living in it.
 User

UserThe original wood ceiling of this mill turned loft apartment adds unique charm and personality. Original artwork peppered throughout, unify the space with style and color. An antique Persian rug in deep orange and brown adds softness while complementing the depth of the hardwood floors. The mahogany drop-leaf side table displays a ceramic turquoise lamp which pops against the off-white wall. Cabinets stained in cinnamon toned cherry adorn the kitchen which is just out of view.
Photography by FishEye Studios
 BuildEx
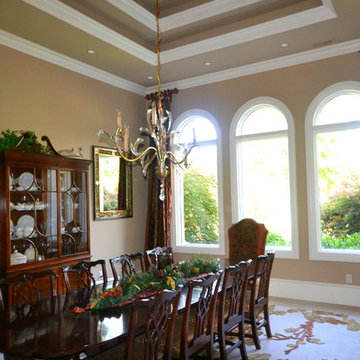
Example of a huge tuscan travertine floor enclosed dining room design in Raleigh with beige walls


 User

UserArchitecture by Rentfrow Design. Home located in Broomfield, Colorado.
Example of a trendy dark wood floor kitchen design in Denver with flat-panel cabinets, dark wood cabinets, multicolored backsplash, stainless steel appliances and an island
Example of a trendy dark wood floor kitchen design in Denver with flat-panel cabinets, dark wood cabinets, multicolored backsplash, stainless steel appliances and an island
 Cindy Ray Interiors, Inc.
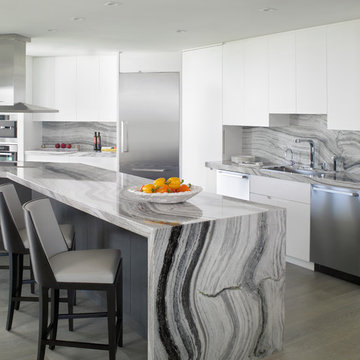
Inspiration for a contemporary kitchen remodel in Miami with a single-bowl sink, flat-panel cabinets, white cabinets, gray backsplash, stainless steel appliances and an island
 Brian David Roberts | Interior Planning & Design
virginiarobertsphotography.com
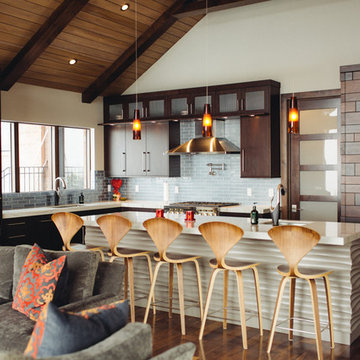
Mid-sized transitional l-shaped dark wood floor open concept kitchen photo in Salt Lake City with an undermount sink, dark wood cabinets, blue backsplash, stainless steel appliances, an island, flat-panel cabinets, marble countertops and glass tile backsplash
Mid-sized transitional l-shaped dark wood floor open concept kitchen photo in Salt Lake City with an undermount sink, dark wood cabinets, blue backsplash, stainless steel appliances, an island, flat-panel cabinets, marble countertops and glass tile backsplash
7