
Search results for "Dramatic interiors" in Home Design Ideas
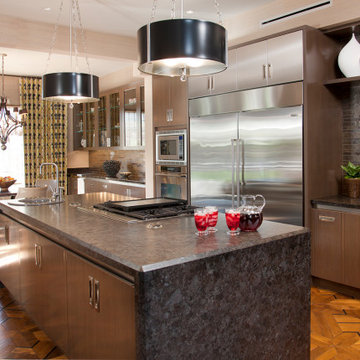
 Lori Gentile Interior Design
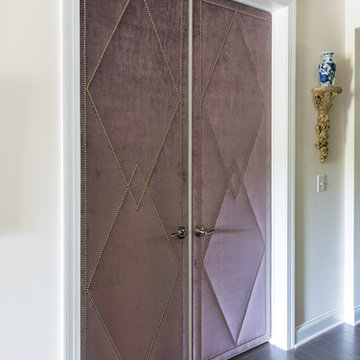
Sophisticated and luxuriously moody was the brainstorm for this complex remodel in Del Mar Country Club. Bespoke trades in every field along with flawless execution, dramatic finishes, and details brought this traditional home to a curated transformation.
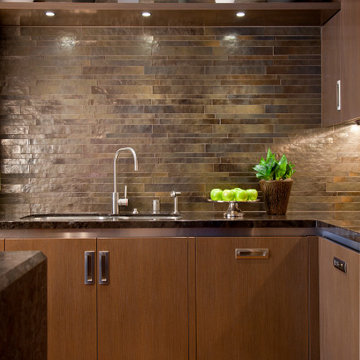 Lori Gentile Interior Design
Sophisticated and luxuriously moody was the brainstorm for this complex remodel in Del Mar Country Club. Bespoke trades in every field along with flawless execution, dramatic finishes, and details brought this traditional home to a curated transformation.

 Drewett Works
With adjacent neighbors within a fairly dense section of Paradise Valley, Arizona, C.P. Drewett sought to provide a tranquil retreat for a new-to-the-Valley surgeon and his family who were seeking the modernism they loved though had never lived in. With a goal of consuming all possible site lines and views while maintaining autonomy, a portion of the house — including the entry, office, and master bedroom wing — is subterranean. This subterranean nature of the home provides interior grandeur for guests but offers a welcoming and humble approach, fully satisfying the clients requests.
While the lot has an east-west orientation, the home was designed to capture mainly north and south light which is more desirable and soothing. The architecture’s interior loftiness is created with overlapping, undulating planes of plaster, glass, and steel. The woven nature of horizontal planes throughout the living spaces provides an uplifting sense, inviting a symphony of light to enter the space. The more voluminous public spaces are comprised of stone-clad massing elements which convert into a desert pavilion embracing the outdoor spaces. Every room opens to exterior spaces providing a dramatic embrace of home to natural environment.
Grand Award winner for Best Interior Design of a Custom Home
The material palette began with a rich, tonal, large-format Quartzite stone cladding. The stone’s tones gaveforth the rest of the material palette including a champagne-colored metal fascia, a tonal stucco system, and ceilings clad with hemlock, a tight-grained but softer wood that was tonally perfect with the rest of the materials. The interior case goods and wood-wrapped openings further contribute to the tonal harmony of architecture and materials.
Grand Award Winner for Best Indoor Outdoor Lifestyle for a Home This award-winning project was recognized at the 2020 Gold Nugget Awards with two Grand Awards, one for Best Indoor/Outdoor Lifestyle for a Home, and another for Best Interior Design of a One of a Kind or Custom Home.
At the 2020 Design Excellence Awards and Gala presented by ASID AZ North, Ownby Design received five awards for Tonal Harmony. The project was recognized for 1st place – Bathroom; 3rd place – Furniture; 1st place – Kitchen; 1st place – Outdoor Living; and 2nd place – Residence over 6,000 square ft. Congratulations to Claire Ownby, Kalysha Manzo, and the entire Ownby Design team.
Tonal Harmony was also featured on the cover of the July/August 2020 issue of Luxe Interiors + Design and received a 14-page editorial feature entitled “A Place in the Sun” within the magazine.
Find the right local pro for your project
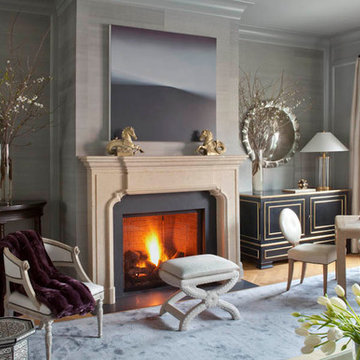
 Benjamin Dhong Interiors
Lisa Romerein
Inspiration for a transitional living room remodel in San Francisco
Inspiration for a transitional living room remodel in San Francisco
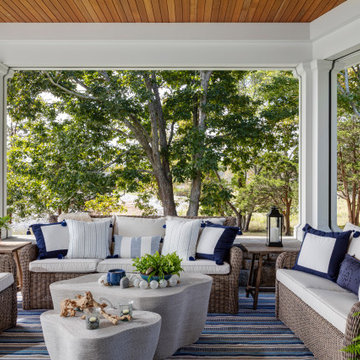
 Betsy Bassett Interiors
This Maine residence reimagines the traditional coastal cottage, expanding its vernacular across more than 8,000 square feet of thoughtfully designed living space. Every room captures dramatic views of the rugged coastline, complemented by carefully curated fabrics and textures that echo the natural landscape. The grand foyer flows seamlessly into a formal living room and an intimate reading nook. At the heart of the home, a chef's kitchen opens to a custom walk-in pantry and a striking walnut bar. The first floor is completed by an elegant dining room and a four-seasons family room that blurs the boundary between interior and exterior. The primary suite features a custom fireplace crafted from locally sourced stone, while the primary bathroom frames unobstructed ocean vistas. The second floor also includes two guest bedrooms, a luxurious laundry room, and dedicated spaces for both homeowners—an art studio and a sophisticated lounge. The lower level reveals an unexpected delight: a two-lane bowling alley enhanced by custom-designed wallpaper, adding a playful counterpoint to the home's refined coastal elegance.
 Dwell by Cheryl Interiors
Cam Richards Photography
Inspiration for a mid-sized transitional medium tone wood floor and brown floor entryway remodel in Charlotte with beige walls
Inspiration for a mid-sized transitional medium tone wood floor and brown floor entryway remodel in Charlotte with beige walls


Sponsored
Columbus, OH

Snider & Metcalf Interior Design, LTD
Leading Interior Designers in Columbus, Ohio & Ponte Vedra, Florida
 VanDeLoo Designs
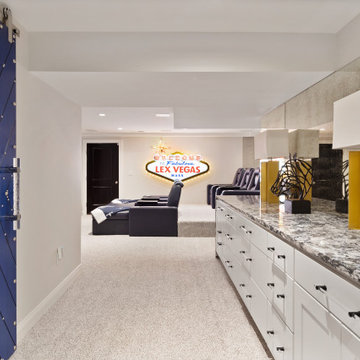
A below-grade space transformed into one of the most talked-about rooms in the house. This basement project in the Lexington, Kentucky area proved that underground spaces can be just as intentional and layered as any room above grade. Moody, rich, and deeply designed — this is what happens when you treat every square foot like it matters.
Style: Luxe · Moody Contemporary

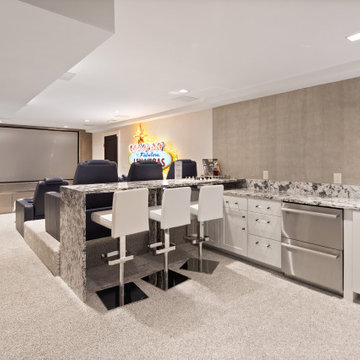 VanDeLoo Designs
A below-grade space transformed into one of the most talked-about rooms in the house. This basement project in the Lexington, Kentucky area proved that underground spaces can be just as intentional and layered as any room above grade. Moody, rich, and deeply designed — this is what happens when you treat every square foot like it matters.
Style: Luxe · Moody Contemporary
 Crespo Design Group
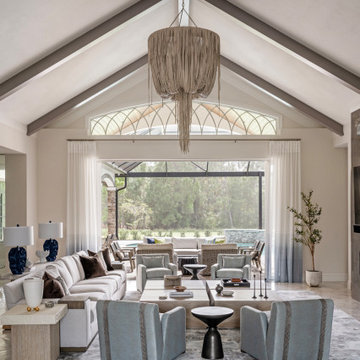
This stunning great room embodies the essence of luxury interior design, where sophisticated architecture meets effortless comfort. Designed by Crespo Design Group, the space is defined by soaring vaulted ceilings with exposed beams, a dramatic custom chandelier, and expansive windows that flood the room with natural light while creating a seamless connection between the interior and the outdoor living spaces. Every detail has been thoughtfully curated to create an elegant environment for both everyday living and entertaining.
A serene palette of soft neutrals, layered textures, and custom furnishings gives the room a timeless appeal. Plush seating, sculptural accent tables, and bespoke upholstery are arranged to encourage conversation while maintaining an open, airy feel. Marble-look porcelain flooring, tailored drapery, and refined architectural detailing further elevate the space, creating a luxurious yet inviting atmosphere that reflects the homeowners' lifestyle.
Designed with Florida living in mind, the great room effortlessly embraces indoor-outdoor living, opening to a spacious covered lanai and resort-style pool beyond. This seamless transition expands the home's entertaining areas while maximizing natural light and showcasing the beauty of the surrounding landscape.
As a premier luxury interior design firm in Tampa, Florida, Crespo Design Group specializes in creating custom homes that blend timeless elegance with modern functionality. From grand living rooms and luxury great rooms to complete custom residences and whole-home renovations, every project is tailored to reflect each client's vision through exceptional craftsmanship, custom furnishings, and thoughtful design.
 VanDeLoo Designs
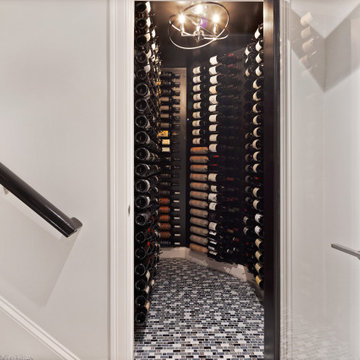
A below-grade space transformed into one of the most talked-about rooms in the house. This basement project in the Lexington, Kentucky area proved that underground spaces can be just as intentional and layered as any room above grade. Moody, rich, and deeply designed — this is what happens when you treat every square foot like it matters.
Style: Luxe · Moody Contemporary
 Home Vogue
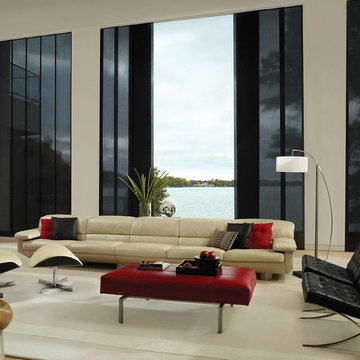
This contemporary space gets treated with bold colors. The Hunter Douglas skyline shades and black screen shade fabric creates a dramatic backdrop for sleek furnishings and hits of red accents.

Sponsored
Columbus, OH
Snider & Metcalf Interior Design, LTD
Leading Interior Designers in Columbus, Ohio & Ponte Vedra, Florida
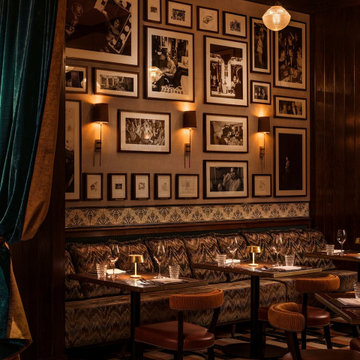
 Marble Systems
A moody and dramatic interior by Rockwell Group. The rich textures of the upholstery and the gallery wall pair perfectly with the custom geometric stone floor from Marble Systems.

 J.W. Neathery Custom Home Craftsman
Dramatic wall of windows and glass doors.
Inspiration for a large rustic formal and open concept medium tone wood floor living room remodel in Houston with a corner fireplace, a tile fireplace, a media wall and beige walls
Inspiration for a large rustic formal and open concept medium tone wood floor living room remodel in Houston with a corner fireplace, a tile fireplace, a media wall and beige walls
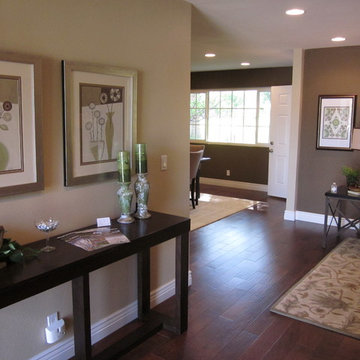
 TANGERINEdesign, Jill C. Finn Assoc. AIA
TANGERINEdesign
Example of a transitional dark wood floor entryway design in San Francisco with brown walls
Example of a transitional dark wood floor entryway design in San Francisco with brown walls
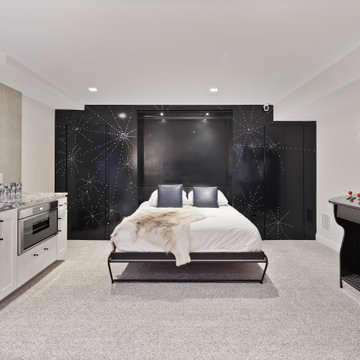 VanDeLoo Designs
A below-grade space transformed into one of the most talked-about rooms in the house. This basement project in the Lexington, Kentucky area proved that underground spaces can be just as intentional and layered as any room above grade. Moody, rich, and deeply designed — this is what happens when you treat every square foot like it matters.
Style: Luxe · Moody Contemporary

Sponsored
Columbus, OH

Wannemacher Interiors
Customized Award-Winning Interior Design Solutions in Franklin Cnty OH

 VanDeLoo Designs
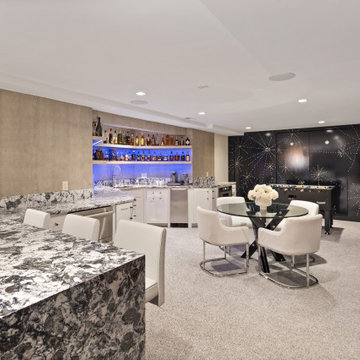
A below-grade space transformed into one of the most talked-about rooms in the house. This basement project in the Lexington, Kentucky area proved that underground spaces can be just as intentional and layered as any room above grade. Moody, rich, and deeply designed — this is what happens when you treat every square foot like it matters.
Style: Luxe · Moody Contemporary
 VanDeLoo Designs
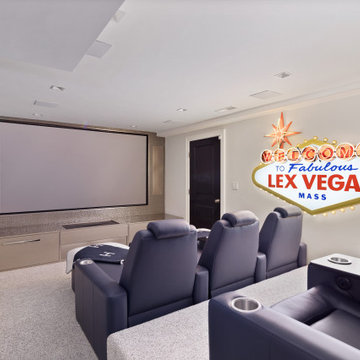
A below-grade space transformed into one of the most talked-about rooms in the house. This basement project in the Lexington, Kentucky area proved that underground spaces can be just as intentional and layered as any room above grade. Moody, rich, and deeply designed — this is what happens when you treat every square foot like it matters.
Style: Luxe · Moody Contemporary
53