
Search results for "Drawing" in Home Design Ideas

 Drawing Dept
RVP Photography
Example of a small classic dark wood floor living room design in Cincinnati with gray walls, a standard fireplace, a tile fireplace and a wall-mounted tv
Example of a small classic dark wood floor living room design in Cincinnati with gray walls, a standard fireplace, a tile fireplace and a wall-mounted tv

 V.I.Photography & Design
Vincent Ivicevic
Inspiration for a mid-sized tropical living room remodel in Orange County with white walls
Inspiration for a mid-sized tropical living room remodel in Orange County with white walls


Find the right local pro for your project

 Iain's Drawing Room
Small hearth room off the dining room, separated from the family room by the fireplace and built-in.
Family room - traditional family room idea in Minneapolis
Family room - traditional family room idea in Minneapolis
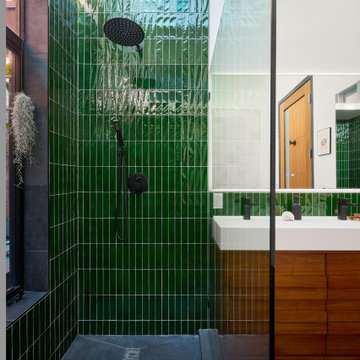
 Design Draw Build Architects & Builders
Modern green tiles and airy white creates a naturally vibrant primary bathroom. The primary shower floor is made from a single piece of blackboard slate salvaged from a local grocery store sign.

 Southland Building & Remodel
SHELBY WOOD DESIGN / MEGHAN BOB PHOTOGRAPHY
Contemporary two-story wood flat roof idea in Los Angeles
Contemporary two-story wood flat roof idea in Los Angeles
 Drawing Dept
An extensive remodel of a 1952 Carl Strauss designed house.
Photography: Ryan Kurtz
Freestanding bathtub - modern freestanding bathtub idea in Cincinnati
Freestanding bathtub - modern freestanding bathtub idea in Cincinnati

 Looney Ricks Kiss
Mid-sized transitional stone screened-in back porch idea in Nashville with a roof extension

 Cummings General Contractor, Inc.
randall perry
Elegant medium tone wood floor open concept kitchen photo in Boston with an undermount sink, recessed-panel cabinets, beige cabinets, beige backsplash and an island
Elegant medium tone wood floor open concept kitchen photo in Boston with an undermount sink, recessed-panel cabinets, beige cabinets, beige backsplash and an island


 Closet Classics
Craft room and office area with storage. Shown in Thoroughbred and Arctic White Forterra work surface. For a Free Consultation call 610-358-3171
Example of a large minimalist built-in desk ceramic tile craft room design in Philadelphia with gray walls and no fireplace
Example of a large minimalist built-in desk ceramic tile craft room design in Philadelphia with gray walls and no fireplace

 Pineapple House Interior Design
A built-in is in the former entry to the bar and beverage room, which was converted into closet space for the master. The new unit provides wine and appliance storage plus has a bar sink, built-in expresso machine, under counter refrigerator and a wine cooler.
Mon Amour Photography

 Greene & Proppe Design, Inc
Photo by Thom Greene
Inspiration for a shabby-chic style multicolored floor kitchen remodel in Chicago with a farmhouse sink, flat-panel cabinets and blue cabinets
Inspiration for a shabby-chic style multicolored floor kitchen remodel in Chicago with a farmhouse sink, flat-panel cabinets and blue cabinets

 Alexandra Immel Residential Design LLC
Living room - rustic light wood floor living room idea in Seattle with beige walls and a wood stove

Example of a mid-sized transitional open concept dark wood floor and brown floor family room design in Orange County with beige walls, a corner fireplace, a stone fireplace and a wall-mounted tv


 Rosenberg Kolb Architects
Salisbury, CT
This 4,000 square foot vacation house in northwest Connecticut sits on a small promontory with views across a lake to hills beyond. While the site was extraordinary, the owner’s existing house had no redeeming value. It was demolished, and its foundations provided the base for this house.
The new house rises from a stone base set into the hillside. A guest bedroom, recreation room and wine cellar are located in this half cellar with views toward the lake. Above the house steps back creating a terrace across the entire length of the house with a covered dining porch at one end and steps down to the lawn at the other end.
This main portion of the house is sided with wood clapboard and detailed simply to recall the 19th century farmhouses in the area. Large windows and ‘french’ doors open the living room and family room to the terrace and view. A large kitchen is open to the family room and also serves a formal dining room on the entrance side of the house. On the second floor a there is a spacious master suite and three additional bedrooms. A new ‘carriage house’ garage thirty feet from the main house was built and the driveway and topography altered to create a new sense of approach and entry.

 Generations Master Builder
neil koven
Example of a small trendy master gray tile and ceramic tile vinyl floor bathroom design in Toronto with shaker cabinets, white cabinets, laminate countertops, a two-piece toilet, beige walls and a drop-in sink
Example of a small trendy master gray tile and ceramic tile vinyl floor bathroom design in Toronto with shaker cabinets, white cabinets, laminate countertops, a two-piece toilet, beige walls and a drop-in sink
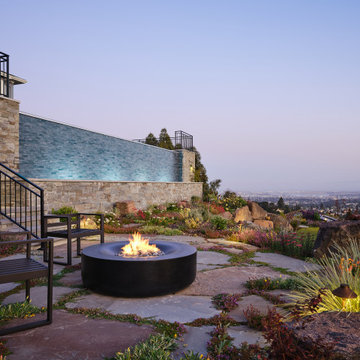 Design Draw Build Architects & Builders
Infinity pool, tiled spillover wall, fireplace, and curated landscaping overlooking the breathtaking San Francisco Bay.
Example of a beach style patio design in San Francisco
Example of a beach style patio design in San Francisco
150