
Search results for "Dresses" in Home Design Ideas


 Carriage Lane Design-Build Inc.
Photography: Stephani Buchman
Floral: Bluebird Event Design
Example of a large transitional women's dark wood floor dressing room design in Toronto with white cabinets and recessed-panel cabinets
Example of a large transitional women's dark wood floor dressing room design in Toronto with white cabinets and recessed-panel cabinets



 Landed Interiors
Photography by Thomas Story for Sunset Magazine Sept 2016
Example of a large classic women's light wood floor walk-in closet design in San Francisco with glass-front cabinets and white cabinets
Example of a large classic women's light wood floor walk-in closet design in San Francisco with glass-front cabinets and white cabinets
Find the right local pro for your project

 User
UserDressing room - contemporary men's carpeted and beige floor dressing room idea in Nashville with open cabinets and dark wood cabinets

 Hudson Place Realty
Property Marketed by Hudson Place Realty - Seldom seen, this unique property offers the highest level of original period detail and old world craftsmanship. With its 19th century provenance, 6000+ square feet and outstanding architectural elements, 913 Hudson Street captures the essence of its prominent address and rich history. An extensive and thoughtful renovation has revived this exceptional home to its original elegance while being mindful of the modern-day urban family.
Perched on eastern Hudson Street, 913 impresses with its 33’ wide lot, terraced front yard, original iron doors and gates, a turreted limestone facade and distinctive mansard roof. The private walled-in rear yard features a fabulous outdoor kitchen complete with gas grill, refrigeration and storage drawers. The generous side yard allows for 3 sides of windows, infusing the home with natural light.
The 21st century design conveniently features the kitchen, living & dining rooms on the parlor floor, that suits both elaborate entertaining and a more private, intimate lifestyle. Dramatic double doors lead you to the formal living room replete with a stately gas fireplace with original tile surround, an adjoining center sitting room with bay window and grand formal dining room.
A made-to-order kitchen showcases classic cream cabinetry, 48” Wolf range with pot filler, SubZero refrigerator and Miele dishwasher. A large center island houses a Decor warming drawer, additional under-counter refrigerator and freezer and secondary prep sink. Additional walk-in pantry and powder room complete the parlor floor.
The 3rd floor Master retreat features a sitting room, dressing hall with 5 double closets and laundry center, en suite fitness room and calming master bath; magnificently appointed with steam shower, BainUltra tub and marble tile with inset mosaics.
Truly a one-of-a-kind home with custom milled doors, restored ceiling medallions, original inlaid flooring, regal moldings, central vacuum, touch screen home automation and sound system, 4 zone central air conditioning & 10 zone radiant heat.
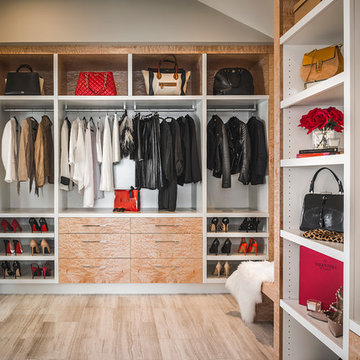
 KM Interior Designs
Joshua Lawrence Studios Inc.
Mid-sized trendy gender-neutral marble floor and beige floor dressing room photo in Vancouver with light wood cabinets
Mid-sized trendy gender-neutral marble floor and beige floor dressing room photo in Vancouver with light wood cabinets

 MOSS MANOR | Sarah James Moss
A generous walk-in closet with custom built-ins accommodates a seating bench and large silver leaf floor mirror.
Dressing room - contemporary ceramic tile dressing room idea in New Orleans with dark wood cabinets
Dressing room - contemporary ceramic tile dressing room idea in New Orleans with dark wood cabinets

Sponsored
Westerville, OH

Inspired Closets Columbus
Innovative & Creative Custom Closet Designer Servicing Franklin County
 KES Studio
Interiors by SFA Design
Photography by Meghan Beierle-O'Brien
Example of a large classic women's medium tone wood floor dressing room design in Los Angeles with open cabinets and white cabinets
Example of a large classic women's medium tone wood floor dressing room design in Los Angeles with open cabinets and white cabinets

Inspiration for a huge modern women's travertine floor dressing room remodel in New Orleans with flat-panel cabinets and gray cabinets





 SALA Architects
Photographs by Troy Thies
A closet box separates the sleeping area from the walk-in closet space.
Trendy dark wood floor and brown floor walk-in closet photo in Minneapolis with flat-panel cabinets and medium tone wood cabinets
Trendy dark wood floor and brown floor walk-in closet photo in Minneapolis with flat-panel cabinets and medium tone wood cabinets
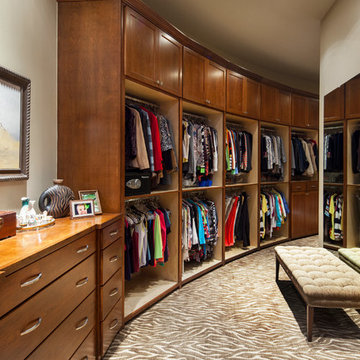
 Dawn Hearn Interior Design
This unusual curved closet is a dream! A wool animal print carpet adds an element of luxurious fun. A large mirror and bench offer a great dressing area. Not shown is the exercise area at the end of the room. Beautiful built ins offer a lot of storage. Tre Dunham with Fine Focus Photography

Sponsored
Westerville, OH
Inspired Closets Columbus
Innovative & Creative Custom Closet Designer Servicing Franklin County
 Foley Built

Dressing room - 1950s women's medium tone wood floor dressing room idea in San Francisco with open cabinets, white cabinets and white walls

 Hulburd Design
Cesar Rubio
Hulburd Design transformed a 1920s French Provincial-style home to accommodate a family of five with guest quarters. The family frequently entertains and loves to cook. This, along with their extensive modern art collection and Scandinavian aesthetic informed the clean, lively palette.

 Susan Brook Interiors
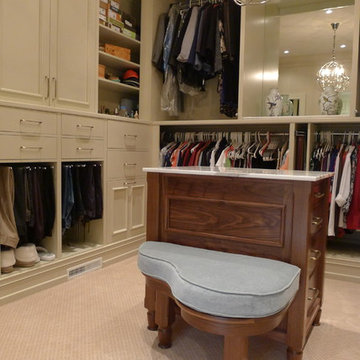
Organization has to be key in a dressing room as well as looking beautiful. This was achieved by form and function, just gorgeous.
Example of a transitional closet design in Indianapolis
Example of a transitional closet design in Indianapolis

Sponsored
Westerville, OH
Inspired Closets Columbus
Innovative & Creative Custom Closet Designer Servicing Franklin County
 Wow Great Place
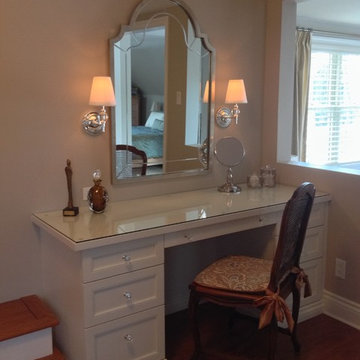
This area had been previously unused, and was a bare wall on the way through to the bedroom. We decided to make it a dedicated dressing table for the homeowner, as the bathroom did not have enough room for all her hair and make-up and jewellery requirements!
 G. Terbrock Luxury Homes

Inspiration for a large timeless women's dark wood floor walk-in closet remodel in St Louis with raised-panel cabinets and white cabinets
 BSA Construction

White and dark wood dressing room with burnished brass and crystal cabinet hardware. Spacious island with marble countertops.
Inspiration for a transitional gender-neutral medium tone wood floor walk-in closet remodel in Boston with recessed-panel cabinets and white cabinets
Inspiration for a transitional gender-neutral medium tone wood floor walk-in closet remodel in Boston with recessed-panel cabinets and white cabinets
15