
Search results for "Driftwood" in Home Design Ideas

Find the right local pro for your project
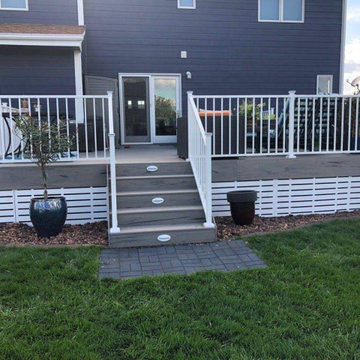
 Deck & Drive Solutions
This was a complete tear off and rebuild of this new deck. Timbertech came out with a new series and new colors for 2020 this February. The homeowners wanted a maintenance free deck and chose the new stuff! The decking color they picked with their blue house was Timbertech’s Reserve Collection in the Driftwood Color. We then decided to add white railing from Westbury Tuscany Series to match the trim color on the house. We built this deck next to the hot tub with a removable panel so there is room to access the mechanical of the hot tub when needed. One thing they asked for which took some research is a low voltage light that could be installed on the side of the deck’s fascia that would aim into the yard for the dog in the night. We then added post cap lights from Westbury and Timbertech Riser lights for the stairs. The complete Deck Lighting looks great and is a great touch. The deck had Freedom Privacy Panels installed below the deck to the ground with the Boardwalk Style in the White color. The complete deck turned out great and this new decking is amazing. Perfect deck for this house and family. The homeowners will love it for many years.

 Debbie Waldner
Photos by Debbie Waldner, Home designed and built by Ron Waldner Signature Homes
Doorless shower - small rustic master multicolored tile and porcelain tile porcelain tile and gray floor doorless shower idea with shaker cabinets, medium tone wood cabinets, brown walls and concrete countertops
Doorless shower - small rustic master multicolored tile and porcelain tile porcelain tile and gray floor doorless shower idea with shaker cabinets, medium tone wood cabinets, brown walls and concrete countertops

 Blue River Cabinetry Kitchen & Bath
StarMark cherry cabinetry in Driftwood with Ebony glaze, Bainbrook Brown pre-fabricated granite countertops, Kohler sinks with brushed nickel fixtures, GLT08 wood plank tile floor, Serena Rustica tile shower.

 Francesca Owings Interior Design
Family room - coastal family room idea in Grand Rapids with white walls

 Mina Brinkey
Photo: Mina Brinkey © 2013 Houzz
Inspiration for an eclectic family room remodel in Tampa
Inspiration for an eclectic family room remodel in Tampa

 Cabinet Designers, Inc
Example of a mid-sized farmhouse master white tile and subway tile light wood floor and beige floor freestanding bathtub design in New York with dark wood cabinets, white walls, an undermount sink and black countertops


 Brooke Wagner Design
Ryan Garvin
Beach style open concept dark wood floor living room photo in Los Angeles with gray walls, a standard fireplace and a wall-mounted tv
Beach style open concept dark wood floor living room photo in Los Angeles with gray walls, a standard fireplace and a wall-mounted tv

 Beth Webb Interiors
Emily Followill
Inspiration for a transitional formal living room remodel in Atlanta with white walls
Inspiration for a transitional formal living room remodel in Atlanta with white walls

 Smokey Mountain Tops
Meghan Downs Photography
Inspiration for a large transitional l-shaped dark wood floor and brown floor eat-in kitchen remodel in Nashville with an undermount sink, recessed-panel cabinets, light wood cabinets, solid surface countertops, multicolored backsplash, stainless steel appliances, an island and white countertops
Inspiration for a large transitional l-shaped dark wood floor and brown floor eat-in kitchen remodel in Nashville with an undermount sink, recessed-panel cabinets, light wood cabinets, solid surface countertops, multicolored backsplash, stainless steel appliances, an island and white countertops
78