
Search results for "Dripping" in Home Design Ideas


Find the right local pro for your project

 Olson Defendorf Custom Homes
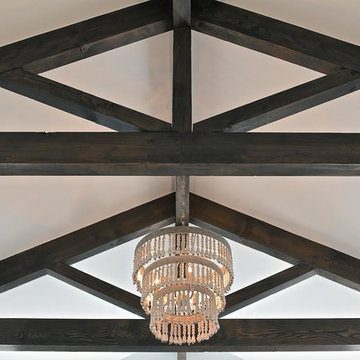
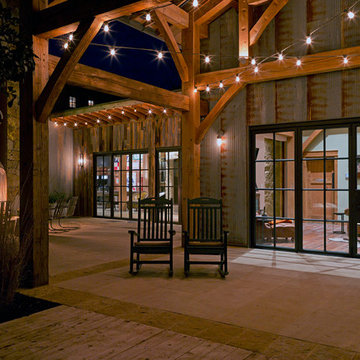
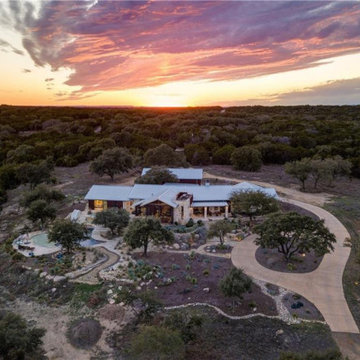

Farmhouse backyard concrete paver and rectangular hot tub photo in Austin



 building Lab, inc.
Eichler in Marinwood - At the larger scale of the property existed a desire to soften and deepen the engagement between the house and the street frontage. As such, the landscaping palette consists of textures chosen for subtlety and granularity. Spaces are layered by way of planting, diaphanous fencing and lighting. The interior engages the front of the house by the insertion of a floor to ceiling glazing at the dining room.
Jog-in path from street to house maintains a sense of privacy and sequential unveiling of interior/private spaces. This non-atrium model is invested with the best aspects of the iconic eichler configuration without compromise to the sense of order and orientation.
photo: scott hargis
 Dotter & Solfjeld Architecture + Design

Freestanding bathtub - large 1960s master marble tile, gray tile and white tile medium tone wood floor and brown floor freestanding bathtub idea in San Francisco with flat-panel cabinets, dark wood cabinets, an undermount sink, brown walls, quartzite countertops and white countertops


 Mark S. Garff, Landscape Architect

In south Seattle, a tiny backyard garden needed a makeover to add usability and create a sitting area for entertaining. Raised garden beds for edible plants provide the transition between the existing deck and new patio below, eliminating the need for a railing. A firepit provides the focal point for the new patio. Angles create drama and direct flow to the steel stairs and gate. Installed June, 2014.
Photography: Mark S. Garff ASLA, LLA

 Parkyn Design

Impressive and welcoming front entrance.
Hallway - mid-sized transitional white floor and wallpaper hallway idea in Toronto
Hallway - mid-sized transitional white floor and wallpaper hallway idea in Toronto


59