
Search results for "Driven" in Home Design Ideas

 Lewis Design-Build-Remodel
Quartizite Lumix Gold
Inspiration for a large timeless l-shaped light wood floor eat-in kitchen remodel in San Francisco with an undermount sink, glass-front cabinets, medium tone wood cabinets, quartzite countertops, beige backsplash, porcelain backsplash, stainless steel appliances and a peninsula
Inspiration for a large timeless l-shaped light wood floor eat-in kitchen remodel in San Francisco with an undermount sink, glass-front cabinets, medium tone wood cabinets, quartzite countertops, beige backsplash, porcelain backsplash, stainless steel appliances and a peninsula

 Great Floors Kennewick - Jeremiah Gannon
Paul Gravelle Jr.
Inspiration for a mid-sized craftsman hallway remodel in Seattle
Inspiration for a mid-sized craftsman hallway remodel in Seattle


Find the right local pro for your project

 Purpose Driven Restoration and Remodeling
Inspiration for a large gray two-story exterior home remodel in Minneapolis

 BC FLOORS Flooring Company
Oleg Ivanov
Inspiration for a mid-sized modern dark wood floor and brown floor hallway remodel in Vancouver with beige walls
Inspiration for a mid-sized modern dark wood floor and brown floor hallway remodel in Vancouver with beige walls

 Fantastic Floor
Maple flooring is a bright, attractive and classic hardwood standard in the United States, celebrated as the state tree of Wisconsin, Vermont, West Virginia, and New York. The light, pale tone of maple wood accentuates the light of any room, both brightening the room while simultaneously making it appear more expansive. The yellowish-brown heartwood is accompanied by tones that are sometimes tinged with reddish-brown. Maple hardwood flooring has a fine, uniform texture and is incredibly strong and shock resistant, with particular resistance to abrasion and wear, making a maple floor a beauty that you will be able to enjoy in your home for years to come.





 Purpose Driven Restoration and Remodeling
Inspiration for a large beige two-story exterior home remodel in Minneapolis

 KohlMark Architects and Builders
The design of this home was driven by the owners’ desire for a three-bedroom waterfront home that showcased the spectacular views and park-like setting. As nature lovers, they wanted their home to be organic, minimize any environmental impact on the sensitive site and embrace nature.
This unique home is sited on a high ridge with a 45° slope to the water on the right and a deep ravine on the left. The five-acre site is completely wooded and tree preservation was a major emphasis. Very few trees were removed and special care was taken to protect the trees and environment throughout the project. To further minimize disturbance, grades were not changed and the home was designed to take full advantage of the site’s natural topography. Oak from the home site was re-purposed for the mantle, powder room counter and select furniture.
The visually powerful twin pavilions were born from the need for level ground and parking on an otherwise challenging site. Fill dirt excavated from the main home provided the foundation. All structures are anchored with a natural stone base and exterior materials include timber framing, fir ceilings, shingle siding, a partial metal roof and corten steel walls. Stone, wood, metal and glass transition the exterior to the interior and large wood windows flood the home with light and showcase the setting. Interior finishes include reclaimed heart pine floors, Douglas fir trim, dry-stacked stone, rustic cherry cabinets and soapstone counters.
Exterior spaces include a timber-framed porch, stone patio with fire pit and commanding views of the Occoquan reservoir. A second porch overlooks the ravine and a breezeway connects the garage to the home.
Numerous energy-saving features have been incorporated, including LED lighting, on-demand gas water heating and special insulation. Smart technology helps manage and control the entire house.
Greg Hadley Photography
 Postmodern Traditions
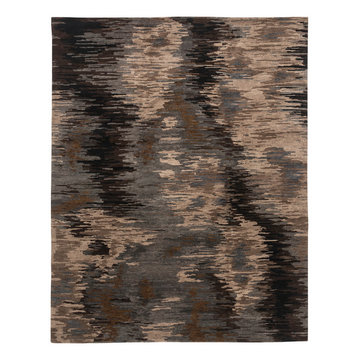
The saturated aura of Borealis Espresso dances across the floor in rich, contemporary hues. Varying intensities of shades of brown and grey bring a touch of movement and excitement to this carpet.








 Reliance Surfaces
Natural traces of gray veins that give a unique touch to this bright white background giving a unique effect on the stone.

 Aquality Construction
This specialty spa is completely lined with tile. Giving it clean lines and a picture perfect finish.
Example of a small backyard rectangular aboveground hot tub design in Denver
Example of a small backyard rectangular aboveground hot tub design in Denver

 Unique Custom Homes
Trendy beige floor great room photo in Las Vegas with white walls and no fireplace
20