
Search results for "Driven" in Home Design Ideas


 User
With an exhilarating mixture of form, function, art and science, Canvas condo, redefines condo living in Miami. Choose from 2- or 1-bedroom corner units or studios, all built to let you experience a design-driven life of artful experience. 5 unit types. Residences from $247k to $417k. Visit our Website to get all the information http://www.canvasresidencesmiami.com/

 Apex Design & Drafting
Incredible contemporary dining room with plenty of natural light and sweet views!
Inspiration for a large contemporary kitchen/dining room combo remodel with gray walls
Inspiration for a large contemporary kitchen/dining room combo remodel with gray walls
Find the right local pro for your project

 Calybr Homes, LLC
Calybr Homes is truly focused on custom residential homes here in the Grand Traverse Region. We are CUSTOMER DRIVEN! By listening to our customers needs, wants and desires while still staying within a specified budget. Building family dreams one custom home at a time!

 DK Homes
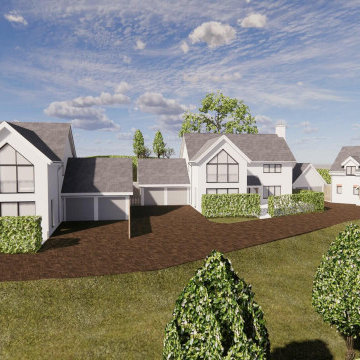
Take a look at the transformation of this family cottage in Southwest Michigan! This was an extensive interior update along with an addition to the main building. We worked hard to design the new cottage to feel like it was always meant to be. Our focus was driven around creating a vaulted living space out towards the lake, adding additional sleeping and bathroom, and updating the exterior to give it the look they love!
 UniquesCadd
Transform your design workflow with precision-driven BIM solutions from UniqueCADD. Our comprehensive BIM Modeling Services empower architects, engineers, and contractors to achieve accuracy and efficiency in every project. Our expert team offers end‑to‑end BIM services, including 3D modeling, 4D scheduling, 5D cost estimation, and project coordination. Get in touch today for a reliable BIM service solution.
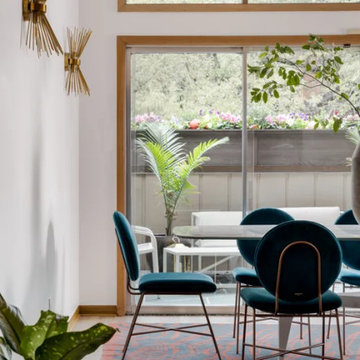

 KoDA
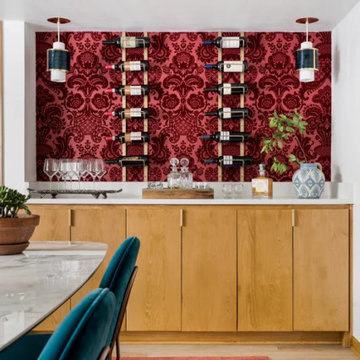
Located in Bal Harbour, this courtyard home was designed for a young family of 5. Indoor-outdoor living and maximizing daylight were critical goals of the project.
In a market largely driven by re-sale value, the owners of this home have focused on a long-term vision. They view the house not as a commodity but rather as an heirloom, treasured in the family for decades. This, along with their obsession with the garden, particularly orchids, became the source of inspiration for the design.
 Calybr Homes, LLC
Calybr Homes is truly focused on custom residential homes here in the Grand Traverse Region. We are CUSTOMER DRIVEN! By listening to our customers needs, wants and desires while still staying within a specified budget. Building family dreams one custom home at a time!
David L. Fox Photography LLC

 Table2Garden
Redesigning front yards are often driven by clients desire to remove old grass, update sprinklers, reduce their overall water use. What we find however, is that we are able to help clients rethink how they want to use their front yard space. Your front entry creates the initial design statement about your home. Attention to color, design and styling should be just as important, and reflective, of your interior design choices and styling.

 Ryan Associates Landscape Architecture & Planning
A paver inset defines the driveway and highlights the Arts & Crafts post light. The clients of this project desired a cohesive landscape where neighborhood children could gather and play and adults could also congregate for large parties. A pool and paved drive court provide multiple areas for play while a raised terrace allows for supervision as well as separation. Although the circulation was driven by the needs of the children, it does not impose on the adult spaces. The landscape provides enjoyment for the whole family in a safe and beautiful environment.

 Chervin Kitchen & Bath Inc.
This beautiful modern farmhouse kitchen is refreshing and playful, finished in a light blue paint, accented by white, geometric designs in the flooring and backsplash. Double stacked washer-dryer units are fit snugly within the galley cabinetry, and a pull-out drying rack sits centred on the back wall. The capacity of this productivity-driven space is accentuated by two pull-out laundry hampers and a large, white farmhouse sink. All in all, this is a sweet and stylish laundry room designed for ultimate functionality.
 Apex Design & Drafting
Exposed wood truss entry, corbels and metal roof grace the front of this excellent rustic traditional home.
Inspiration for a mid-sized rustic beige one-story stucco gable roof remodel with a shingle roof
Inspiration for a mid-sized rustic beige one-story stucco gable roof remodel with a shingle roof

 Old World Woodworking & Millwork Inc.
This is a kitchen that was installed on Liverpool Street in Guelph for a new and upcoming design driven builder , The Chandler Group.
Inspiration for a small timeless kitchen remodel in Toronto
Inspiration for a small timeless kitchen remodel in Toronto

 Archadeck of Central South Carolina
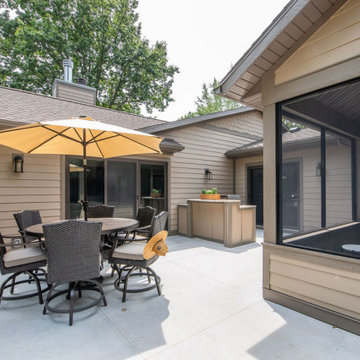
Archadeck of Central SC made a good patio into a great patio by screening it in using an aluminum and vinyl screening system. The patio was already protected above, but now these clients and their guests will never be driven indoors by biting insects. They now have a beautiful screened room in which to relax and entertain.
 Apex Design & Drafting
T&G tray ceiling in this master bedroom.
Example of a large mountain style master bedroom design
Example of a large mountain style master bedroom design
 Calybr Homes, LLC
Calybr Homes is truly focused on custom residential homes here in the Grand Traverse Region. We are CUSTOMER DRIVEN! By listening to our customers needs, wants and desires while still staying within a specified budget. Building family dreams one custom home at a time!
David L. Fox Photography LLC
 Calybr Homes, LLC
Calybr Homes is truly focused on custom residential homes here in the Grand Traverse Region. We are CUSTOMER DRIVEN! By listening to our customers needs, wants and desires while still staying within a specified budget. Building family dreams one custom home at a time!
David L. Fox Photography LLC
88