
Search results for "Driver's" in Home Design Ideas

 Kebony
M-S Pro Architects announce the completion of an indoor swimming pool in a state-of-the-art, single storey family home set in a picturesque location on the outskirts of Bratislava - one of Europe’s youngest capital cities. Kebony, a beautiful wood recommended by leading architects, was chosen to craft the ceiling of the swimming pool, which is designed to emulate rippling waves as well as for the terrace deck and structural beams.
Sustainability and a desire to recreate the close proximity often seen between wood and water in the natural environment were primary focuses in the design of this project. This led a requirement for a low maintenance wood, compatible humidity and with advanced durability, for the swimming pool ceiling. In addition, a high level of precision when cutting the wood was required in order to achieve the desired appearance of waves.
Supplied by Leading Market, Kebony was carefully selected for the pool ceiling, which consists of 490 lamellae of timber, due to its versatility, durability and environmental credentials. Kebony was also installed throughout the exterior of this property, both for the spacious outdoor terrace and the exterior and interior beams. One of the reasons to choose Kebony was the unified look of wood in all these different applications.
Developed in Norway, the patented Kebony technology uses an environmentally friendly process, which permanently enhances the properties of sustainable softwood with a bio-based liquid derived from agricultural crop waste. By polymerising the wood’s cell wall with furfuryl alcohol, the wood gains greatly improved durability and dimensional stability, giving it characteristics similar to those of tropical hardwood. In creating a wood with comparable properties to tropical hardwood that can be grown in a FSC certified, sustainably managed forest, the demand for tropical woods is reduced, allowing timber to once again be an important part of sustainable construction.
Tomáš Hubinský, Lead Architect at M-S Pro, commented: “From conception through to completion, the creation of this ceiling has been a real feat. Despite the challenges faced by such an intricate design, Kebony was the perfect material to convey our desired effect of waves rippling along the ceiling. We will continue to incorporate Kebony into our interior and exterior designs, with wood fast becoming the first choice material for all architects.”
Mette Valen, Sales Manager Norway at Kebony, explained: “The distinctive nature of this design cleverly portrays the capability of Kebony, demonstrating both the aesthetic and performance qualities of the product. We would be honoured to work with M-S Pro in the future and look forward to seeing how they utilise Kebony in their future projects.”


Find the right local pro for your project
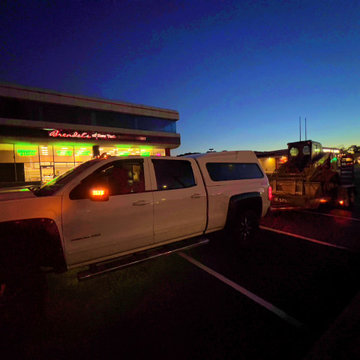
 Stone Creations of Long Island Pavers & Masonry
Cambridge XL Pavers, Pool and Patio , Holtsville, NY 11742 - Stone Creations of Long Island, Deer Park, NY 11729 - (631) 678-6896 - #longisland #pools #patios
 Zito Landscape Design, Inc.
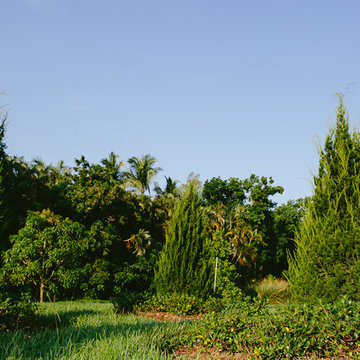
Zito Landscape Design South Florida
Photo of a tropical landscaping in Miami.
Photo of a tropical landscaping in Miami.
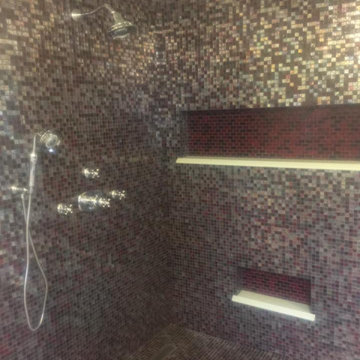


 ODS Architecture
Originally a nearly three-story tall 1920’s European-styled home was turned into a modern villa for work and home. A series of low concrete retaining wall planters and steps gradually takes you up to the second level entry, grounding or anchoring the house into the site, as does a new wrap around veranda and trellis. Large eave overhangs on the upper roof were designed to give the home presence and were accented with a Mid-century orange color. The new master bedroom addition white box creates a better sense of entry and opens to the wrap around veranda at the opposite side. Inside the owners live on the lower floor and work on the upper floor with the garage basement for storage, archives and a ceramics studio. New windows and open spaces were created for the graphic designer owners; displaying their mid-century modern furnishings collection.
A lot of effort went into attempting to lower the house visually by bringing the ground plane higher with the concrete retaining wall planters, steps, wrap around veranda and trellis, and the prominent roof with exaggerated overhangs. That the eaves were painted orange is a cool reflection of the owner’s Dutch heritage. Budget was a driver for the project and it was determined that the footprint of the home should have minimal extensions and that the new windows remain in the same relative locations as the old ones. Wall removal was utilized versus moving and building new walls where possible.
Photo Credit: John Sutton Photography.

Sponsored
Sunbury, OH

J.Holderby - Renovations
Franklin County's Leading General Contractors - 2X Best of Houzz!
 Erika Gurskyte Pace
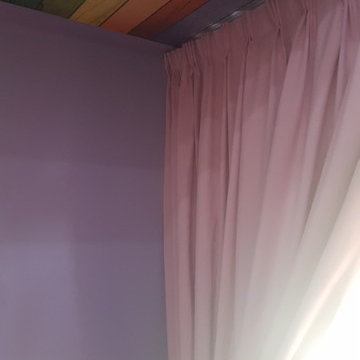
Mid-sized trendy girl ceramic tile and brown floor home design photo with purple walls


 Karissa DuBose-Crew
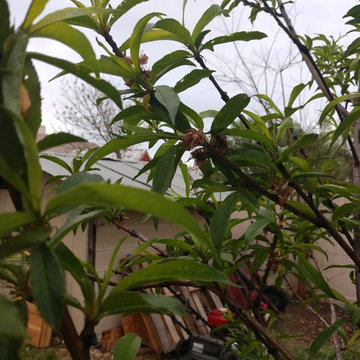
Peach Tree
Design ideas for a large full sun backyard vegetable garden landscape in Austin.
Design ideas for a large full sun backyard vegetable garden landscape in Austin.
 Pro Dunk Hoops
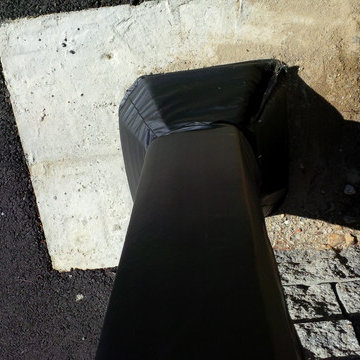
Tim shows his pictures of his Pro Dunk Gold Basketball System behind the asphalt concrete blacktop in front of his house. His son and daughter both love the hoop. Tim is trying to finish landscaping around his front yard. The dimensions of the playing area are 30' x 30'. These pictures were taken in Auburn, Massachusetts. This is a Pro Dunk Gold Basketball System that was purchased in December of 2012. It was installed on a 30 ft wide by a 30 ft deep playing area in Auburn, MA. Browse all of Tim B's photos navigate to: http://www.produnkhoops.com/photos/albums/tim-30x30-pro-dunk-gold-basketball-system-454/
 Art of Stairs
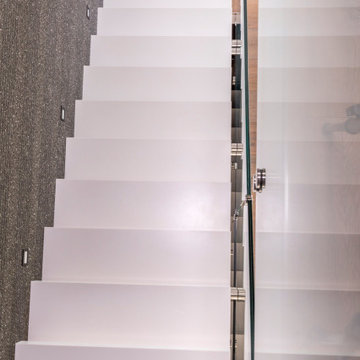
Glass, wood, metal, stone or combination of everything? There are no limits.
Inspiration for a modern staircase remodel in Miami
Inspiration for a modern staircase remodel in Miami


Sponsored
Columbus, OH

Snider & Metcalf Interior Design, LTD
Leading Interior Designers in Columbus, Ohio & Ponte Vedra, Florida










4