
Search results for "Drivers operating" in Home Design Ideas

 Shannon Adamson Interior Design
This ski-in, ski-out condo features a strong Arts and Crafts influence. The interiors feature reclaimed oak floors, mortise-and-tenon carpentry, stone, and custom period details.

 House of Funk
Photography by Laura Desantis-Olssen
Small minimalist red three-story stucco flat roof photo in New York
Small minimalist red three-story stucco flat roof photo in New York

Find the right local pro for your project

 Inspire By Color
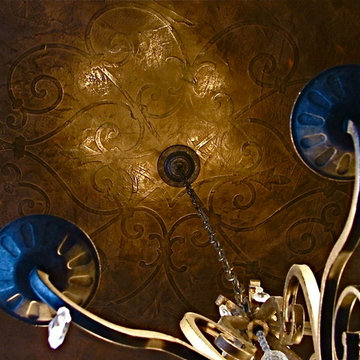
Embossed medallion in a polished chocolate Venetian plaster
Mid-sized tuscan dining room photo in Raleigh
Mid-sized tuscan dining room photo in Raleigh
 Phoenix Construction Company LLC
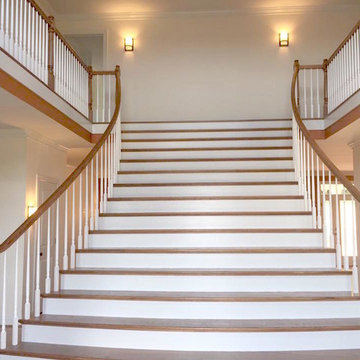
grand staircase, entry
Example of a mid-sized classic wooden straight staircase design in Richmond with painted risers
Example of a mid-sized classic wooden straight staircase design in Richmond with painted risers

 Monical Design
Oversized and underused was how our Client described their old furniture for this space. We were brought in to come up with a furniture plan and accessorizing details that would make the space livable and loveable again!





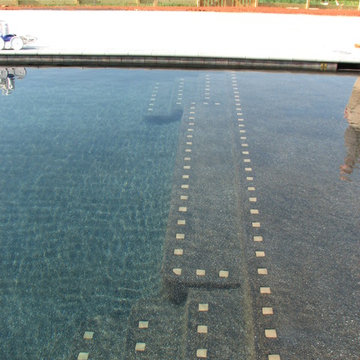
 Augusta Aquatics
Augusta Aquatics design build gunite swimming pool project that included a custom tanning shelf.





 Robinson Interiors
A British client requested an 'unfitted' look. Robinson Interiors was called in to help create a space that appeared built up over time, with vintage elements. For this kitchen reclaimed wood was used along with three distinctly different cabinet finishes (Stained Wood, Ivory, and Vintage Green), multiple hardware styles (Black, Bronze and Pewter) and two different backsplash tiles. We even used some freestanding furniture (A vintage French armoire) to give it that European cottage feel. A fantastic 'SubZero 48' Refrigerator, a British Racing Green Aga stove, the super cool Waterstone faucet with farmhouse sink all hep create a quirky, fun, and eclectic space! We also included a few distinctive architectural elements, like the Oculus Window Seat (part of a bump-out addition at one end of the space) and an awesome bronze compass inlaid into the newly installed hardwood floors. This bronze plaque marks a pivotal crosswalk central to the home's floor plan. Finally, the wonderful purple and green color scheme is super fun and definitely makes this kitchen feel like springtime all year round! Masterful use of Pantone's Color of the year, Ultra Violet, keeps this traditional cottage kitchen feeling fresh and updated.

 Vision Design
What had been a very cramped, awkward master bathroom layout that barely accommodated one person became a spacious double vanity, double shower and master closet.

 CLASS DESIGN HOME
Reference: 1012403
Top collection standing robe hook. Very decorative. Also can use as coat or hat hook.
Made of brass and polished 24K gold plated.
Designed and manufactured in Spain.

 TK Building & Design
Small elegant underground cork floor and brown floor home design photo with beige walls and no fireplace
 User
UserA bathroom we designed to have an authentic farmhouse feeling with a little romance. It is very narrow, so we opened it up visually with a large mirror and lots of white paint. I designed the custom vanity, which was made locally by one of my highly skilled trades. This bathroom is over a garage, which makes the floors very cold in the winter. A runner rug keeps my bare feet warm and adds a bit of style.
Project designed by Star Valley, Wyoming interior design firm Tawna Allred Interiors. They also serve Alpine, Auburn, Bedford, Etna, Freedom, Freedom, Grover, Thayne, Turnerville, Swan Valley, and Jackson Hole, Wyoming
 Creative Remodeling & Design
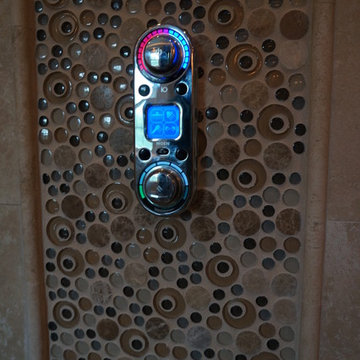
Alcove shower - mid-sized transitional master beige tile and stone tile travertine floor alcove shower idea in Philadelphia with flat-panel cabinets, dark wood cabinets, a two-piece toilet, an undermount sink and granite countertops


15