
Search results for "Drivers" in Home Design Ideas
 ITECTDESIGN LLC.

mid century modern living space characterized by accent colors, brass strokes, minimalistic modern arched built-ins, and a sleek modern fireplace design.
A perfect combination of a distressed brown leather sofa a neutral lounge chair a colorful rug and a brass-legged coffee table.
this color palette adds sophistication, elegance, and modernism to any living space.

 Goodall Custom Cabinetry
Living room - traditional formal dark wood floor living room idea in Phoenix with beige walls, a standard fireplace and a media wall
 YesClient
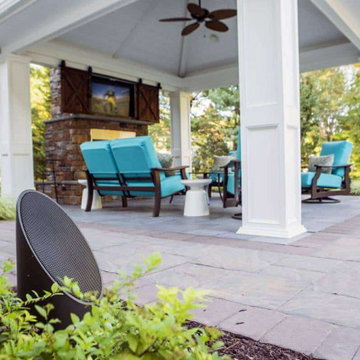
This project includes multiple hardwired outdoor speaker bollards around the backyard space which also integrates with outdoor TV.
This is an example of a backyard landscaping in Miami.
This is an example of a backyard landscaping in Miami.
Find the right local pro for your project


 Lista & Vidmar - Storage & Workspace Systems
Love is all around Dick "RJ" Valentine, especially when he enters his home garage.
A professional race car driver, entrepreneur, chairman of The MBA Group of Companies, and owner of F1 Boston and F1 Outdoors kart racing facility, Dick is surrounded by some of his most prized possessions: a radiant blue Hennessey Venom Viper 650, a twin turbo Porsche, a 500e Mercedes, and a BMW model 750il, an M5 and an M6.
And that's just the four-wheelers. Dick's garage is also home to four motorcycles: a BMW 1200LT, a BMW 1200RS, a Ducati 996F, and a Ducati ST4F. "I've basically driven everything short of the space shuttle," he jokes. His wife adds, "If it doesn't make noise, leak or have wheels, Dick doesn't want any part of it!"
Driving for gold.
RJ has been racing professionally for 30 years and has raced virtually every type of competitive race car at tracks all over the world, including IMSA Corvettes, Trans-Am Camaros, Riley & Scott MK3 World Sports Cars, BMW M3 V8's, Dodge Vipers, Porsche 911s, Pontiac GTO.Rs and Porsche GT3s. He has more than 325 professional road racing starts, and is one of only seven people to eclipse 120 starts in the Trans-Am Series. RJ's career Trans-Am record includes a 62% incidence of top ten finishes and in excess of 20 top-five finishes. In 2007, RJ and teammate Andy Lally claimed 5 victories, 2 seconds and placed 3rd for the 2007 GT Championship in the Grand-Am Rolex Sports Car Series aboard the #66 TRG CRG/Maxter Porsche GT3. He has driven in over 20 consecutive Rolex 24 Hours at Daytona, a significant achievement given the grueling nature of this 24-hour endurance race.



He uses his garage to house and service not only his personal vehicles, but his professional karts as well. That's where Lista comes in. Dick stores all his tools and parts using Lista garage workbenches with drawer cabinet pedestals, stationary riser shelves and overhead cabinets with retractable doors.
"We use only Lista equipment in our racing trailers and at F1 Boston. In the racing environment, precision and quality are the name of the game. Lista is the gold standard in the business. So I wouldn't have used anything but Lista in my own garage."
 Lista & Vidmar - Storage & Workspace Systems
Love is all around Dick "RJ" Valentine, especially when he enters his home garage.
A professional race car driver, entrepreneur, chairman of The MBA Group of Companies, and owner of F1 Boston and F1 Outdoors kart racing facility, Dick is surrounded by some of his most prized possessions: a radiant blue Hennessey Venom Viper 650, a twin turbo Porsche, a 500e Mercedes, and a BMW model 750il, an M5 and an M6.
And that's just the four-wheelers. Dick's garage is also home to four motorcycles: a BMW 1200LT, a BMW 1200RS, a Ducati 996F, and a Ducati ST4F. "I've basically driven everything short of the space shuttle," he jokes. His wife adds, "If it doesn't make noise, leak or have wheels, Dick doesn't want any part of it!"
Driving for gold.
RJ has been racing professionally for 30 years and has raced virtually every type of competitive race car at tracks all over the world, including IMSA Corvettes, Trans-Am Camaros, Riley & Scott MK3 World Sports Cars, BMW M3 V8's, Dodge Vipers, Porsche 911s, Pontiac GTO.Rs and Porsche GT3s. He has more than 325 professional road racing starts, and is one of only seven people to eclipse 120 starts in the Trans-Am Series. RJ's career Trans-Am record includes a 62% incidence of top ten finishes and in excess of 20 top-five finishes. In 2007, RJ and teammate Andy Lally claimed 5 victories, 2 seconds and placed 3rd for the 2007 GT Championship in the Grand-Am Rolex Sports Car Series aboard the #66 TRG CRG/Maxter Porsche GT3. He has driven in over 20 consecutive Rolex 24 Hours at Daytona, a significant achievement given the grueling nature of this 24-hour endurance race.

He uses his garage to house and service not only his personal vehicles, but his professional karts as well. That's where Lista comes in. Dick stores all his tools and parts using Lista garage workbenches with drawer cabinet pedestals, stationary riser shelves and overhead cabinets with retractable doors.
"We use only Lista equipment in our racing trailers and at F1 Boston. In the racing environment, precision and quality are the name of the game. Lista is the gold standard in the business. So I wouldn't have used anything but Lista in my own garage."
 Lista & Vidmar - Storage & Workspace Systems
Love is all around Dick "RJ" Valentine, especially when he enters his home garage.
A professional race car driver, entrepreneur, chairman of The MBA Group of Companies, and owner of F1 Boston and F1 Outdoors kart racing facility, Dick is surrounded by some of his most prized possessions: a radiant blue Hennessey Venom Viper 650, a twin turbo Porsche, a 500e Mercedes, and a BMW model 750il, an M5 and an M6.
And that's just the four-wheelers. Dick's garage is also home to four motorcycles: a BMW 1200LT, a BMW 1200RS, a Ducati 996F, and a Ducati ST4F. "I've basically driven everything short of the space shuttle," he jokes. His wife adds, "If it doesn't make noise, leak or have wheels, Dick doesn't want any part of it!"
Driving for gold.
RJ has been racing professionally for 30 years and has raced virtually every type of competitive race car at tracks all over the world, including IMSA Corvettes, Trans-Am Camaros, Riley & Scott MK3 World Sports Cars, BMW M3 V8's, Dodge Vipers, Porsche 911s, Pontiac GTO.Rs and Porsche GT3s. He has more than 325 professional road racing starts, and is one of only seven people to eclipse 120 starts in the Trans-Am Series. RJ's career Trans-Am record includes a 62% incidence of top ten finishes and in excess of 20 top-five finishes. In 2007, RJ and teammate Andy Lally claimed 5 victories, 2 seconds and placed 3rd for the 2007 GT Championship in the Grand-Am Rolex Sports Car Series aboard the #66 TRG CRG/Maxter Porsche GT3. He has driven in over 20 consecutive Rolex 24 Hours at Daytona, a significant achievement given the grueling nature of this 24-hour endurance race.
He uses his garage to house and service not only his personal vehicles, but his professional karts as well. That's where Lista comes in. Dick stores all his tools and parts using Lista garage workbenches with drawer cabinet pedestals, stationary riser shelves and overhead cabinets with retractable doors.
"We use only Lista equipment in our racing trailers and at F1 Boston. In the racing environment, precision and quality are the name of the game. Lista is the gold standard in the business. So I wouldn't have used anything but Lista in my own garage."
 Lista & Vidmar - Storage & Workspace Systems
Love is all around Dick "RJ" Valentine, especially when he enters his home garage.
A professional race car driver, entrepreneur, chairman of The MBA Group of Companies, and owner of F1 Boston and F1 Outdoors kart racing facility, Dick is surrounded by some of his most prized possessions: a radiant blue Hennessey Venom Viper 650, a twin turbo Porsche, a 500e Mercedes, and a BMW model 750il, an M5 and an M6.
And that's just the four-wheelers. Dick's garage is also home to four motorcycles: a BMW 1200LT, a BMW 1200RS, a Ducati 996F, and a Ducati ST4F. "I've basically driven everything short of the space shuttle," he jokes. His wife adds, "If it doesn't make noise, leak or have wheels, Dick doesn't want any part of it!"
Driving for gold.
RJ has been racing professionally for 30 years and has raced virtually every type of competitive race car at tracks all over the world, including IMSA Corvettes, Trans-Am Camaros, Riley & Scott MK3 World Sports Cars, BMW M3 V8's, Dodge Vipers, Porsche 911s, Pontiac GTO.Rs and Porsche GT3s. He has more than 325 professional road racing starts, and is one of only seven people to eclipse 120 starts in the Trans-Am Series. RJ's career Trans-Am record includes a 62% incidence of top ten finishes and in excess of 20 top-five finishes. In 2007, RJ and teammate Andy Lally claimed 5 victories, 2 seconds and placed 3rd for the 2007 GT Championship in the Grand-Am Rolex Sports Car Series aboard the #66 TRG CRG/Maxter Porsche GT3. He has driven in over 20 consecutive Rolex 24 Hours at Daytona, a significant achievement given the grueling nature of this 24-hour endurance race.
He uses his garage to house and service not only his personal vehicles, but his professional karts as well. That's where Lista comes in. Dick stores all his tools and parts using Lista garage workbenches with drawer cabinet pedestals, stationary riser shelves and overhead cabinets with retractable doors.
"We use only Lista equipment in our racing trailers and at F1 Boston. In the racing environment, precision and quality are the name of the game. Lista is the gold standard in the business. So I wouldn't have used anything but Lista in my own garage."
 Lista & Vidmar - Storage & Workspace Systems
Love is all around Dick "RJ" Valentine, especially when he enters his home garage.
A professional race car driver, entrepreneur, chairman of The MBA Group of Companies, and owner of F1 Boston and F1 Outdoors kart racing facility, Dick is surrounded by some of his most prized possessions: a radiant blue Hennessey Venom Viper 650, a twin turbo Porsche, a 500e Mercedes, and a BMW model 750il, an M5 and an M6.
And that's just the four-wheelers. Dick's garage is also home to four motorcycles: a BMW 1200LT, a BMW 1200RS, a Ducati 996F, and a Ducati ST4F. "I've basically driven everything short of the space shuttle," he jokes. His wife adds, "If it doesn't make noise, leak or have wheels, Dick doesn't want any part of it!"
Driving for gold.
RJ has been racing professionally for 30 years and has raced virtually every type of competitive race car at tracks all over the world, including IMSA Corvettes, Trans-Am Camaros, Riley & Scott MK3 World Sports Cars, BMW M3 V8's, Dodge Vipers, Porsche 911s, Pontiac GTO.Rs and Porsche GT3s. He has more than 325 professional road racing starts, and is one of only seven people to eclipse 120 starts in the Trans-Am Series. RJ's career Trans-Am record includes a 62% incidence of top ten finishes and in excess of 20 top-five finishes. In 2007, RJ and teammate Andy Lally claimed 5 victories, 2 seconds and placed 3rd for the 2007 GT Championship in the Grand-Am Rolex Sports Car Series aboard the #66 TRG CRG/Maxter Porsche GT3. He has driven in over 20 consecutive Rolex 24 Hours at Daytona, a significant achievement given the grueling nature of this 24-hour endurance race.
He uses his garage to house and service not only his personal vehicles, but his professional karts as well. That's where Lista comes in. Dick stores all his tools and parts using Lista garage workbenches with drawer cabinet pedestals, stationary riser shelves and overhead cabinets with retractable doors.
"We use only Lista equipment in our racing trailers and at F1 Boston. In the racing environment, precision and quality are the name of the game. Lista is the gold standard in the business. So I wouldn't have used anything but Lista in my own garage."
 Lista & Vidmar - Storage & Workspace Systems
Love is all around Dick "RJ" Valentine, especially when he enters his home garage.
A professional race car driver, entrepreneur, chairman of The MBA Group of Companies, and owner of F1 Boston and F1 Outdoors kart racing facility, Dick is surrounded by some of his most prized possessions: a radiant blue Hennessey Venom Viper 650, a twin turbo Porsche, a 500e Mercedes, and a BMW model 750il, an M5 and an M6.
And that's just the four-wheelers. Dick's garage is also home to four motorcycles: a BMW 1200LT, a BMW 1200RS, a Ducati 996F, and a Ducati ST4F. "I've basically driven everything short of the space shuttle," he jokes. His wife adds, "If it doesn't make noise, leak or have wheels, Dick doesn't want any part of it!"
Driving for gold.
RJ has been racing professionally for 30 years and has raced virtually every type of competitive race car at tracks all over the world, including IMSA Corvettes, Trans-Am Camaros, Riley & Scott MK3 World Sports Cars, BMW M3 V8's, Dodge Vipers, Porsche 911s, Pontiac GTO.Rs and Porsche GT3s. He has more than 325 professional road racing starts, and is one of only seven people to eclipse 120 starts in the Trans-Am Series. RJ's career Trans-Am record includes a 62% incidence of top ten finishes and in excess of 20 top-five finishes. In 2007, RJ and teammate Andy Lally claimed 5 victories, 2 seconds and placed 3rd for the 2007 GT Championship in the Grand-Am Rolex Sports Car Series aboard the #66 TRG CRG/Maxter Porsche GT3. He has driven in over 20 consecutive Rolex 24 Hours at Daytona, a significant achievement given the grueling nature of this 24-hour endurance race.
He uses his garage to house and service not only his personal vehicles, but his professional karts as well. That's where Lista comes in. Dick stores all his tools and parts using Lista garage workbenches with drawer cabinet pedestals, stationary riser shelves and overhead cabinets with retractable doors.
"We use only Lista equipment in our racing trailers and at F1 Boston. In the racing environment, precision and quality are the name of the game. Lista is the gold standard in the business. So I wouldn't have used anything but Lista in my own garage."

 InnovationLand
Houston Interior Designer Lisha Maxey took this Museum District condo from the dated, mirrored walls of the 1980s to Mid Century Modern with a gallery look featuring the client's art collection.
"The place was covered with glued-down, floor-to-ceiling mirrors," says Lisha Maxey, senior designer for Homescapes of Houston and principal at LGH Design Services in Houston. "When we took them off the walls, the walls came apart. We ended up taking them down to the studs."
The makeover took six months to complete, primarily because of strict condo association rules that only gave the Houston interior designers very limited access to the elevator - through which all materials and team members had to go.
"Monday through Friday, we could only be noisy from 10 a.m. to 2 p.m., and if we had to do something extra loud, like sawing or drilling, we had to schedule it with the management and they had to communicate that to the condo owners. So it was just a lot of coordination. But a lot of Inner City Loopers live in these kinds of buildings, so we're used to handling that kind of thing."
The client, a child psychiatrist in her 60s, recently moved to Houston from northeast Texas to be with friends. After being widowed three years ago, she decided it was time to let go of the traditionally styled estate that wasn't really her style anyway. An avid diver who has traveled around the world to pursue her passion, she has amassed a large collection of art from her travels. Downsizing to 1,600 feet and wanting to go more contemporary, she wanted the display - and the look - more streamlined.
"She wanted clean lines and muted colors, with the main focus being her artwork," says Maxey. "So we made the space a palette for that."
Enter the white, gallery-grade paint she chose for the walls: "It's halfway between satin and flat," explains Maxey. "It's not glossy and it's not chalky - just very smooth and clean."
Adding to the gallery theme is the satin nickel track lighting with lamps aimed to highlight pieces of art. "This lighting has no wires," notes Maxey. "It's powered by a positive and negative conduit."
The new flooring throughout is a blended-grey porcelain tile that looks like wood planks. "It's gorgeous, natural-looking and combines all the beauty of wood with the durability of tile," says Maxey. "We used it throughout the condo to unify the space."
After Maxey started looking at the client's bright, vibrant, colorful artwork, she felt the palette couldn't stay as muted anymore. Hence the Mid Century Modern orange leather sofas from West Elm and bright green chairs from Joybird, plus the throw pillows in different textures, patterns and shades of gold, orange and green.
The concave lines of the Danish-inspired chairs, she notes, help them look beautiful from all the way around - a key to designing spaces for loft living.
"The table in the living room is very interesting," notes Maxey. "It was handmade for the client in 1974 and has a signature on it from the artist. She was adamant about including the piece, which has all these hand-painted black-and-white art tiles on the top. I took one look at it and said 'It's not really going to go.'"
However, after cutting 6 inches off the bottom and making it look a little distressed, the table ended up being the perfect complement to the sofas.
The dining room table - from Design Within Reach - is a solid piece of mahogany, the chair upholstery a mix of grey velvet and leather and the legs a shiny brass. "The side chairs are leather and the end ones are velvet," says Maxey. "It's a nice textural mix that lends depth and texture."
The galley kitchen, meanwhile, has been lightened and brightened, with white quartz countertops and backsplashes mimicking the look of Carrara marble, stainless steel appliances and a velvet green bench seat for a punch of color. The cabinets are painted a cool grey color called "Silverplate."
The two bathrooms have been updated with contemporary white vanities and vessel sinks and the master bath now features a walk-in shower tiled in Dolomite white marble (the floor is Bianco Carrara marble mosaic, done in a herringbone pattern.
In the master bedroom, Homescapes of Houston knocked down a wall between two smaller closets with swing doors to make one large walk-in closet with pocket doors. The closet in the guest bedroom also came out 13 more inches.
The client's artwork throughout personalizes the space and tells the story of a life. There's a huge bowl of shells from the client's diving adventures, framed art from her child psychiatry patients and a 16th century wood carving from a monastery that's been in her family forever.
"Her collection is quite impressive," says Maxey. "There's even a framed piece of autographed songs written by John Lennon." (You can see this black-framed piece of art on the wall in the photo above of two green chairs).
"We're extremely happy with how the project turned out, and so is the client," says Maxey. "No expense was spared for her. It was a labor of love and we were excited to do it."

 Renovisions
 It’s no surprise these Hanover clients reached out to Cathy and Ed of Renovisions for design and build services as they wanted a local professional bath specialist to turn their plain builder-grade bath into a luxurious handicapped accessible master bath.
Renovisions had safety and universal design in mind while creating this customized two-person super shower and well-appointed master bath so their clients could escape to a special place to relax and energize their senses while also helping to conserve time and water as it is used simultaneously by them.
This completely water proofed spacious 4’x8’ walk-in curb-less shower with lineal drain system and larger format porcelain tiles was a must have for our senior client –with larger tiles there are less grout lines, easier to clean and easier to maneuver using a walker to enter and exit the master bath.
Renovisions collaborated with their clients to design a spa-like bath with several amenities and added conveniences with safety considerations. The bench seat that spans the width of the wall was a great addition to the shower. It’s a comfortable place to sit down and stretch out and also to keep warm as electric mesh warming materials were used along with a programmable thermostat to keep these homeowners toasty and cozy!
Careful attention to all of the details in this master suite created a peaceful and elegant environment that, simply put, feels divine. Adding details such as the warming towel rack, mosaic tiled shower niche, shiny polished chrome decorative safety grab bars that also serve as towel racks and a towel rack inside the shower area added a measure of style. A stately framed mirror over the pedestal sink matches the warm white painted finish of the linen storage cabinetry that provides functionality and good looks to this space. Pull-down safety grab bars on either side of the comfort height high-efficiency toilet was essential to keep safety as a top priority.
Water, water everywhere for this well deserving couple – multiple shower heads enhances the bathing experience for our client with mobility issues as 54 soft sprays from each wall jet provide a soothing and cleansing effect – a great choice because they do not require gripping and manipulating handles yet provide a sleek look with easy cleaning. The thermostatic valve maintains desired water temperature and volume controls allows the bather to utilize the adjustable hand-held shower on a slide-bar- an ideal fixture to shower and spray down shower area when done.
A beautiful, frameless clear glass enclosure maintains a clean, open look without taking away from the stunning and richly grained marble-look tiles and decorative elements inside the shower. In addition to its therapeutic value, this shower is truly a design focal point of the master bath with striking tile work, beautiful chrome fixtures including several safety grab bars adding aesthetic value as well as safety benefits.
 Legendary Escapes Pools
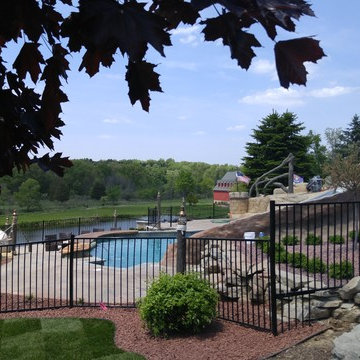
This project began as a wilderness retreat for the homeowners at their rural estate. They already had a large outdoor area complete with a pond, and detached garage in the perfect location to tie into an outdoor entertaining area/kitchen for the swimming pool. The homeowners were hoping that the design team at Legendary Escapes could create something magical for their small grandchildren, and for the grownups to enjoy for summertime relaxation.
When the discussion turned to themes, the cartoon SpongeBob came up, and our team found a direction to go, either to the homeowners delight, possibly mixed with a bit of apprehension at the thought of a cartoony theme as a result. We promised subtle surprise and delight - and the homeowner decided to let the team go with their vision. The pool is a very abundant sized swimming pool, much larger than the average residential swimming pool. The sunledge was also made larger after the pool layout, providing even more space for chairs and play area for small children. One of the special surprises the owners didn't even know about until after they were in were the secret port holes that were re-seated with magnifying glass - and showcased miniature characters behind them, that when viewed through the glass looked giant in size.
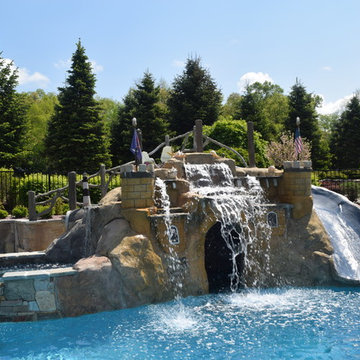

The waterfall/slide combination also features a large grotto - themed and decorated with elements that remind visitors to the space of the lessons and themes of the cartoon. The castle is solid, carved concrete - mixed and sculpted on site and hand placed. As the waterfall began to take shape, the outside was created as a sand castle, providing the perfect whimsical backdrop for the slide, and accents including a pair of flipper outfitted legs of what we can only think is mermaid man.
One of the biggest surprises on this project came when Al found an old wooden boat at an auction, which he bought, took back to the job and cut it in half - creating the tail end of a boating incident, much like SpongeBob would have had when he missed the direction of the curve sign while out boating. (The joke in the show is that he can't ever get his drivers license because he doesn't know how to steer.) The other end of the boat became a vertical storage space for firewood or other pool side needs. The two parts of the boat became anchor pieces for what became the "wharf wall" which is the perfect area to lead people into the swimming pool retreat.
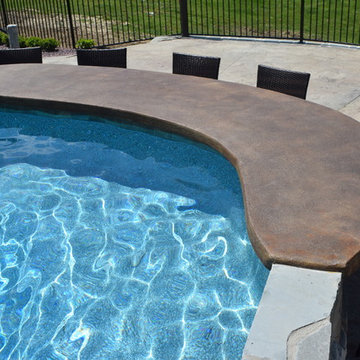
The pool has three different entertaining patio levels, including the lower wharf level, swim up bar and raised concrete counter at the deep end of the pool. The middle section of patio is perfect for relaxing and watching kids play in the pool with the deck jets and sun ledge, and the upper area is adjacent to the outdoor kitchen area, also designed and created out of concrete (carved timbers) as the cabinetry and under bar areas.
The pool was completed with ecoFinish on the sun ledge, interior of the spa, grotto and the slide. The main swimming area of the pool was vinyl liner, constructed in the special hybrid way of the team.
With the project complete, the homeowners and family thoroughly enjoyed their backyard retreat. Any hesitation at the initial theme ideas were fully appreciated as they developed along the way, with the final project a subtle blend of function and whimsy, meeting everything that they could have asked for in a backyard entertaining retreat. Their advice is to just trust Al and the team through the process, because the results will be more than you would ever hope for. If our team can help you create a backyard or custom retreat, which includes a pool and plenty of outdoor entertaining options to surprise and delight you and your family, please reach out to start your design discussions.
 Legendary Escapes Pools
This project began as a wilderness retreat for the homeowners at their rural estate. They already had a large outdoor area complete with a pond, and detached garage in the perfect location to tie into an outdoor entertaining area/kitchen for the swimming pool. The homeowners were hoping that the design team at Legendary Escapes could create something magical for their small grandchildren, and for the grownups to enjoy for summertime relaxation.
When the discussion turned to themes, the cartoon SpongeBob came up, and our team found a direction to go, either to the homeowners delight, possibly mixed with a bit of apprehension at the thought of a cartoony theme as a result. We promised subtle surprise and delight - and the homeowner decided to let the team go with their vision. The pool is a very abundant sized swimming pool, much larger than the average residential swimming pool. The sunledge was also made larger after the pool layout, providing even more space for chairs and play area for small children. One of the special surprises the owners didn't even know about until after they were in were the secret port holes that were re-seated with magnifying glass - and showcased miniature characters behind them, that when viewed through the glass looked giant in size.

The waterfall/slide combination also features a large grotto - themed and decorated with elements that remind visitors to the space of the lessons and themes of the cartoon. The castle is solid, carved concrete - mixed and sculpted on site and hand placed. As the waterfall began to take shape, the outside was created as a sand castle, providing the perfect whimsical backdrop for the slide, and accents including a pair of flipper outfitted legs of what we can only think is mermaid man.
One of the biggest surprises on this project came when Al found an old wooden boat at an auction, which he bought, took back to the job and cut it in half - creating the tail end of a boating incident, much like SpongeBob would have had when he missed the direction of the curve sign while out boating. (The joke in the show is that he can't ever get his drivers license because he doesn't know how to steer.) The other end of the boat became a vertical storage space for firewood or other pool side needs. The two parts of the boat became anchor pieces for what became the "wharf wall" which is the perfect area to lead people into the swimming pool retreat.
The pool has three different entertaining patio levels, including the lower wharf level, swim up bar and raised concrete counter at the deep end of the pool. The middle section of patio is perfect for relaxing and watching kids play in the pool with the deck jets and sun ledge, and the upper area is adjacent to the outdoor kitchen area, also designed and created out of concrete (carved timbers) as the cabinetry and under bar areas.
The pool was completed with ecoFinish on the sun ledge, interior of the spa, grotto and the slide. The main swimming area of the pool was vinyl liner, constructed in the special hybrid way of the team.
With the project complete, the homeowners and family thoroughly enjoyed their backyard retreat. Any hesitation at the initial theme ideas were fully appreciated as they developed along the way, with the final project a subtle blend of function and whimsy, meeting everything that they could have asked for in a backyard entertaining retreat. Their advice is to just trust Al and the team through the process, because the results will be more than you would ever hope for. If our team can help you create a backyard or custom retreat, which includes a pool and plenty of outdoor entertaining options to surprise and delight you and your family, please reach out to start your design discussions.
 Legendary Escapes Pools
This project began as a wilderness retreat for the homeowners at their rural estate. They already had a large outdoor area complete with a pond, and detached garage in the perfect location to tie into an outdoor entertaining area/kitchen for the swimming pool. The homeowners were hoping that the design team at Legendary Escapes could create something magical for their small grandchildren, and for the grownups to enjoy for summertime relaxation.
When the discussion turned to themes, the cartoon SpongeBob came up, and our team found a direction to go, either to the homeowners delight, possibly mixed with a bit of apprehension at the thought of a cartoony theme as a result. We promised subtle surprise and delight - and the homeowner decided to let the team go with their vision. The pool is a very abundant sized swimming pool, much larger than the average residential swimming pool. The sunledge was also made larger after the pool layout, providing even more space for chairs and play area for small children. One of the special surprises the owners didn't even know about until after they were in were the secret port holes that were re-seated with magnifying glass - and showcased miniature characters behind them, that when viewed through the glass looked giant in size.
The waterfall/slide combination also features a large grotto - themed and decorated with elements that remind visitors to the space of the lessons and themes of the cartoon. The castle is solid, carved concrete - mixed and sculpted on site and hand placed. As the waterfall began to take shape, the outside was created as a sand castle, providing the perfect whimsical backdrop for the slide, and accents including a pair of flipper outfitted legs of what we can only think is mermaid man.
One of the biggest surprises on this project came when Al found an old wooden boat at an auction, which he bought, took back to the job and cut it in half - creating the tail end of a boating incident, much like SpongeBob would have had when he missed the direction of the curve sign while out boating. (The joke in the show is that he can't ever get his drivers license because he doesn't know how to steer.) The other end of the boat became a vertical storage space for firewood or other pool side needs. The two parts of the boat became anchor pieces for what became the "wharf wall" which is the perfect area to lead people into the swimming pool retreat.
The pool has three different entertaining patio levels, including the lower wharf level, swim up bar and raised concrete counter at the deep end of the pool. The middle section of patio is perfect for relaxing and watching kids play in the pool with the deck jets and sun ledge, and the upper area is adjacent to the outdoor kitchen area, also designed and created out of concrete (carved timbers) as the cabinetry and under bar areas.
The pool was completed with ecoFinish on the sun ledge, interior of the spa, grotto and the slide. The main swimming area of the pool was vinyl liner, constructed in the special hybrid way of the team.
With the project complete, the homeowners and family thoroughly enjoyed their backyard retreat. Any hesitation at the initial theme ideas were fully appreciated as they developed along the way, with the final project a subtle blend of function and whimsy, meeting everything that they could have asked for in a backyard entertaining retreat. Their advice is to just trust Al and the team through the process, because the results will be more than you would ever hope for. If our team can help you create a backyard or custom retreat, which includes a pool and plenty of outdoor entertaining options to surprise and delight you and your family, please reach out to start your design discussions.
 Legendary Escapes Pools
This project began as a wilderness retreat for the homeowners at their rural estate. They already had a large outdoor area complete with a pond, and detached garage in the perfect location to tie into an outdoor entertaining area/kitchen for the swimming pool. The homeowners were hoping that the design team at Legendary Escapes could create something magical for their small grandchildren, and for the grownups to enjoy for summertime relaxation.
When the discussion turned to themes, the cartoon SpongeBob came up, and our team found a direction to go, either to the homeowners delight, possibly mixed with a bit of apprehension at the thought of a cartoony theme as a result. We promised subtle surprise and delight - and the homeowner decided to let the team go with their vision. The pool is a very abundant sized swimming pool, much larger than the average residential swimming pool. The sunledge was also made larger after the pool layout, providing even more space for chairs and play area for small children. One of the special surprises the owners didn't even know about until after they were in were the secret port holes that were re-seated with magnifying glass - and showcased miniature characters behind them, that when viewed through the glass looked giant in size.
The waterfall/slide combination also features a large grotto - themed and decorated with elements that remind visitors to the space of the lessons and themes of the cartoon. The castle is solid, carved concrete - mixed and sculpted on site and hand placed. As the waterfall began to take shape, the outside was created as a sand castle, providing the perfect whimsical backdrop for the slide, and accents including a pair of flipper outfitted legs of what we can only think is mermaid man.
One of the biggest surprises on this project came when Al found an old wooden boat at an auction, which he bought, took back to the job and cut it in half - creating the tail end of a boating incident, much like SpongeBob would have had when he missed the direction of the curve sign while out boating. (The joke in the show is that he can't ever get his drivers license because he doesn't know how to steer.) The other end of the boat became a vertical storage space for firewood or other pool side needs. The two parts of the boat became anchor pieces for what became the "wharf wall" which is the perfect area to lead people into the swimming pool retreat.
The pool has three different entertaining patio levels, including the lower wharf level, swim up bar and raised concrete counter at the deep end of the pool. The middle section of patio is perfect for relaxing and watching kids play in the pool with the deck jets and sun ledge, and the upper area is adjacent to the outdoor kitchen area, also designed and created out of concrete (carved timbers) as the cabinetry and under bar areas.
The pool was completed with ecoFinish on the sun ledge, interior of the spa, grotto and the slide. The main swimming area of the pool was vinyl liner, constructed in the special hybrid way of the team.
With the project complete, the homeowners and family thoroughly enjoyed their backyard retreat. Any hesitation at the initial theme ideas were fully appreciated as they developed along the way, with the final project a subtle blend of function and whimsy, meeting everything that they could have asked for in a backyard entertaining retreat. Their advice is to just trust Al and the team through the process, because the results will be more than you would ever hope for. If our team can help you create a backyard or custom retreat, which includes a pool and plenty of outdoor entertaining options to surprise and delight you and your family, please reach out to start your design discussions.

 Jack Calderone
This bedroom and full bathroom are part of an adventuresome project my wife and I embarked upon to create a complete apartment in the basement of our townhouse. We designed a floor plan that creatively and efficiently used all of the 385-square-foot-space, without sacrificing beauty, comfort or function – and all without breaking the bank! To maximize our budget, we did the work ourselves and added everything from thrift store finds to DIY wall art to bring it all together.
A partial double closet bar adds a little extra space while still leaving room for longer hanging clothes.

 contact7524
This stained glass window was created as part of our signature Aspen Stained Glass line. These windows look beautiful in cottage style or contemporary homes and are a great way for outdoor enthusiasts to celebrate their love of nature. The textured appearance of the glass provides the homeowners with a high level of privacy and comfort.
 Legendary Escapes Pools
This project began as a wilderness retreat for the homeowners at their rural estate. They already had a large outdoor area complete with a pond, and detached garage in the perfect location to tie into an outdoor entertaining area/kitchen for the swimming pool. The homeowners were hoping that the design team at Legendary Escapes could create something magical for their small grandchildren, and for the grownups to enjoy for summertime relaxation.
When the discussion turned to themes, the cartoon SpongeBob came up, and our team found a direction to go, either to the homeowners delight, possibly mixed with a bit of apprehension at the thought of a cartoony theme as a result. We promised subtle surprise and delight - and the homeowner decided to let the team go with their vision. The pool is a very abundant sized swimming pool, much larger than the average residential swimming pool. The sunledge was also made larger after the pool layout, providing even more space for chairs and play area for small children.
The waterfall/slide combination also features a large grotto - themed and decorated with elements that remind visitors to the space of the lessons and themes of the cartoon. The castle is solid, carved concrete - mixed and sculpted on site and hand placed. As the waterfall began to take shape, the outside was created as a sand castle, providing the perfect whimsical backdrop for the slide, and accents including a pair of flipper outfitted legs of what we can only think is mermaid man.
One of the biggest surprises on this project came when Al found an old wooden boat at an auction, which he bought, took back to the job and cut it in half - creating the tail end of a boating incident, much like SpongeBob would have had when he missed the direction of the curve sign while out boating. (The joke in the show is that he can't ever get his drivers license because he doesn't know how to steer.) The other end of the boat became a vertical storage space for firewood or other pool side needs. The two parts of the boat became anchor pieces for what became the "wharf wall" which is the perfect area to lead people into the swimming pool retreat.
The pool has three different entertaining patio levels, including the lower wharf level, swim up bar and raised concrete counter at the deep end of the pool. The middle section of patio is perfect for relaxing and watching kids play in the pool with the deck jets and sun ledge, and the upper area is adjacent to the outdoor kitchen area, also designed and created out of concrete (carved timbers) as the cabinetry and under bar areas.
The pool was completed with ecoFinish on the sun ledge, interior of the spa, grotto and the slide. The main swimming area of the pool was vinyl liner, constructed in the special hybrid way of the team.
With the project complete, the homeowners and family thoroughly enjoyed their backyard retreat. Any hesitation at the initial theme ideas were fully appreciated as they developed along the way, with the final project a subtle blend of function and whimsy, meeting everything that they could have asked for in a backyard entertaining retreat. Their advice is to just trust Al and the team through the process, because the results will be more than you would ever hope for. If our team can help you create a backyard or custom retreat, which includes a pool and plenty of outdoor entertaining options to surprise and delight you and your family, please reach out to start your design discussions.


58