
Search results for "Driveway entry gate" in Home Design Ideas
 KL Designs Residential Landscape Planning LLC
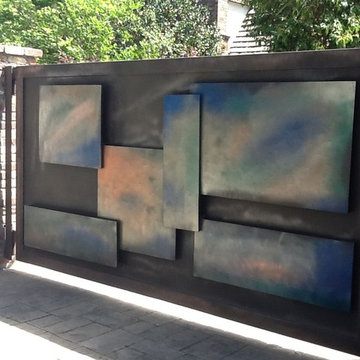
Automatic driveway gate to supplement the front entry gate with copper sheets with acid wash, brick columns and stucco wall for privacy from the street.
Project Co-Design & installation Hortus Design Sustainable Landscapes
 Haver & Skolnick LLC Architects
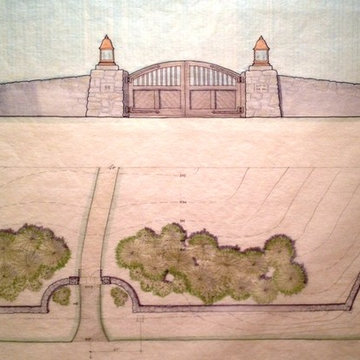
The design of a new entry landscape, including new stone walls, landscape lighting, cedar entry gates and landscape plantings.
Inspiration for a farmhouse full sun front yard gravel garden path in New York.
Inspiration for a farmhouse full sun front yard gravel garden path in New York.
Find the right local pro for your project
 Koru Landscape Construction

Custom Oak Tree garden gate
ELCPhoto.com
Inspiration for a traditional gravel garden path in Denver.
Inspiration for a traditional gravel garden path in Denver.

 Pacific Garage Doors & Gates
Designer: Laure Vincent Bouleau
Photo credit: Korbin Bielski

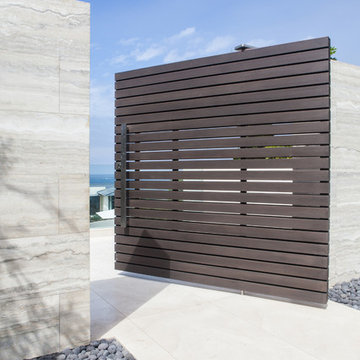
This fence, driveway gate and pedestrian gate were constructed using steel frames and horizontal 1 by 6 tongue & groove charred Cypress wood. The material is Kuro by reSAWN Timber.


Sponsored
Columbus, OH

Structural Remodeling
Franklin County's Heavy Timber Specialists | Best of Houzz 2020!
 MULHOLLAND BRAND


All powder-coated aluminum, including privacy fence and picket fence, as well as entry gate, driveway gate. Also included is remote access. This zero-maintenance perimeter fence and gate Increase the property value and beauty of the home as it safeguards the entire family.
 OT Gates and Fence Repair


Automatic Driveway Sliding Gate with Pedestrian Gate - Liftmaster.
Single front door - modern gray floor single front door idea in Los Angeles with a metal front door
Single front door - modern gray floor single front door idea in Los Angeles with a metal front door
 eric gedney | ARCHITECT
Landon Acohido www.acophoto.com

Large coastal brown two-story wood gable roof idea in Seattle
Large coastal brown two-story wood gable roof idea in Seattle
 Decorative Wrought IronShamrock Doors & Gates
Inspiration for a small timeless yellow one-story stucco exterior home remodel in Los Angeles with a hip roof
 LiveWell Outdoors

www.SharperCut.com. Photos by Matchbook Productions. Client had us create a landscape design for property. Second phase was a driveway gate with plantings and lighting.

Sponsored
Sunbury, OH

J.Holderby - Renovations
Franklin County's Leading General Contractors - 2X Best of Houzz!

 Horst Architects
Interior Designer: Aria Design www.ariades.com
Photographer: Darlene Halaby
Large contemporary beige two-story stone exterior home idea in Orange County
Large contemporary beige two-story stone exterior home idea in Orange County
 Harold Leidner Landscape Architects
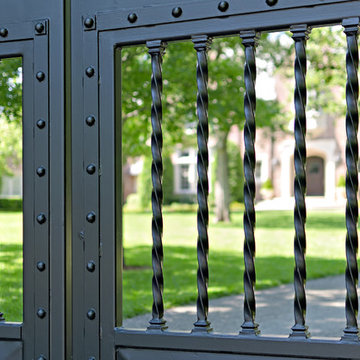
A luxurious English Tudor residence and estate property in Dallas, Texas. The property features expansive lawns and gardens, decorative entry gates and fence, a formal luxury pool, koi pond, formal rose garden and granite chip driveway and walking paths.

 User
UserSanta Barbara lifestyle with this gated 5,200 square foot estate affords serenity and privacy while incorporating the finest materials and craftsmanship. Visually striking interiors are enhanced by a sparkling bay view and spectacular landscaping with heritage oaks, rose and dahlia gardens and a picturesque splash pool. Just two minutes to Marin’s finest schools.

Sponsored
Columbus, OH

Wannemacher Interiors
Customized Award-Winning Interior Design Solutions in Franklin Cnty OH
 J Truex Architecture

Driveway entry - Porte-cochere
Mountain style single front door photo in Boise with a medium wood front door
Mountain style single front door photo in Boise with a medium wood front door
 Simmonds & Associates, Inc.

Driveway Entry Gate. Custom woodwork
Inspiration for a large traditional front yard stone landscaping in San Francisco.
Inspiration for a large traditional front yard stone landscaping in San Francisco.
 The Design Studio of Wendy Harper
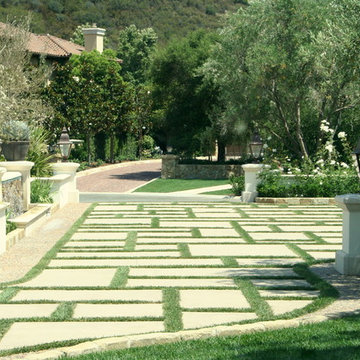
California Spanish Colonial motor court entry and gated driveway with sport court was designed in 2007. We pay meticulous attention to details during construction.
The main courtyard entry allows guests to be let off at the front door and the cars valeted for parties. The grass insets soften and warm the homes grand entrance. American Gas lamps adorn the columns and front entry. The paving is natural cobble banding with Santa Barbara stone curbing. The motor court pads and driveway are sand finished colored concrete. The grand staircase to the main front door is cut limestone paving.
Mature Olive trees frame the entrance and a two sided weeping wall water feature adds a focal point from inside the courtyard, as well as, from the street view. Two full grown California Live Oaks were craned in to frame each corner of the house.
The main driveway to the garages has double Custom Wood gates with a side pedestrian entrance, all connected to the security system and cameras. The safe gated driveway also doubles as a bike/trike area for the children and is adjacent to the half-court Sport Court and in-ground trampoline for family fun.
Photos by: Ken Palmer
12