
Search results for "Driveway lighting" in Home Design Ideas

 KGA Studio Architects, PC
Detached 4-car garage with 1,059 SF one-bedroom apartment above and 1,299 SF of finished storage space in the basement.
Garage - large traditional detached four-car garage idea in Denver
Garage - large traditional detached four-car garage idea in Denver

 Marilyn Hill Interiors
Showcase Photography
Inspiration for a mid-sized transitional gray three-story concrete fiberboard gable roof remodel in Nashville with a shingle roof
Inspiration for a mid-sized transitional gray three-story concrete fiberboard gable roof remodel in Nashville with a shingle roof

 Strand Design
A classic two-story home with dark siding, porch and white picket fence. Residential design by Strand Design, Minneapolis.
Example of a classic exterior home design in Minneapolis
Example of a classic exterior home design in Minneapolis
Find the right local pro for your project

 Edgewater Design Group
The family purchased the 1950s ranch on Mullet Lake because their daughter dreamed of being married on its shores. The home would be used for the wedding venue and then as a wedding gift to the young couple. We were originally hired in August 2014 to help with a simple renovation of the home that was to be completed well in advance of the August 2015 wedding date. However, thorough investigation revealed significant issues with the original foundation, floor framing and other critical elements of the home’s structure that made that impossible. Based on this information, the family decided to tear down and build again. So now we were tasked with designing a new home that would embody their daughter’s vision of a storybook home – a vision inspired by another one of our projects that she had toured. To capture this aesthetic, traditional cottage materials such as stone and cedar shakes are accentuated by more materials such as reclaimed barn wood siding and corrugated CORTEN steel accent roofs. Inside, interior finishes include hand-hewn timber accents that frame openings and highlight features like the entrance reading nook. Natural materials shine against white walls and simply furnished rooms. While the house has nods to vintage style throughout, the open-plan kitchen and living area allows for both contemporary living and entertaining. We were able to capture their daughter’s vision and the home was completed on time for her big day.
- Jacqueline Southby Photography

 Dear Garden Associates, Inc.
The pathway terminates just beyond the door to the guest cottage in a small, informal cigar patio.
Photo of a farmhouse landscaping in Philadelphia.
Photo of a farmhouse landscaping in Philadelphia.


 Sun Collective Design Group
This is the front view of the lake house from the drive.
Mid-sized trendy attached two-car garage photo in Houston
Mid-sized trendy attached two-car garage photo in Houston



 AK Construction Enterprises Inc.
Example of a large trendy gray one-story mixed siding house exterior design in San Francisco with a hip roof and a metal roof

 Sundance Landscaping
Large contemporary full sun and beige front yard and two-story concrete paver and mixed siding flat roof idea in Seattle

 Trotter Overhead Door Garage + Home
Trotter Overhead Door Garage and Home of Edmond and the Oklahoma City area is a full service garage door company locally owned and operated by Jesse and Tina Trotter. We offer Garage Doors, Glass Garage Doors & Garage Door Repairs.

 Young & Borlik Architects, inc.
The exterior design is a balance of board and batt, carefully proportioned gable roof elements, painted white brick, and a splash of metal shed roofing. Each piece of trim and hardware is deliberately placed with the overall balance and composition in mind, creating an updated, modern and formal adaptation of a casual design style.

 M&M Graphics
Shed was elevated to eliminate contact with moisture from high water table which offered the opportunity to build a bridge for access and to add a unique look by Michael Conk

Sponsored
Sunbury, OH

J.Holderby - Renovations
Franklin County's Leading General Contractors - 2X Best of Houzz!


 Atelier Design LLC
Example of a huge mountain style brown two-story mixed siding house exterior design with a hip roof and a shingle roof

 Brink Custom Homes
Vance Fox Photography
Front door - large contemporary limestone floor front door idea with a medium wood front door and beige walls
Front door - large contemporary limestone floor front door idea with a medium wood front door and beige walls

 Brookwood Landscape and Stonework Inc.
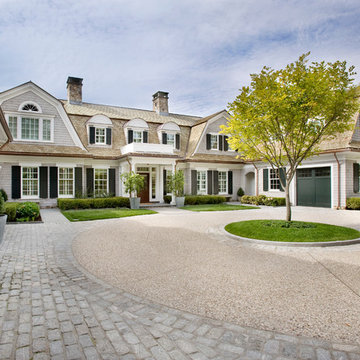
Inspiration for a mid-sized traditional partial sun front yard stone driveway in Boston.



 Mark Langos Interior Design
Photo: Meghan Bob Photo
Example of a farmhouse backyard concrete paver and rectangular lap pool design in Los Angeles
Example of a farmhouse backyard concrete paver and rectangular lap pool design in Los Angeles

 Crisway Garage Doors, LLC
Composite Carriage Garage Doors by Crisway Garage Doors on this beautiful Arts and Crafts style home in Bethesda
Large elegant attached three-car garage photo in DC Metro
Large elegant attached three-car garage photo in DC Metro

88