
Search results for "Driving innovation" in Home Design Ideas


 Innovative Creations llc
Custom Concrete counter top with integrated sinks. custom one piece birch vanity and matching mirror frame/trim work
Bathroom - transitional bathroom idea with an integrated sink and concrete countertops
Bathroom - transitional bathroom idea with an integrated sink and concrete countertops

Find the right local pro for your project




Sponsored
Plain City, OH

The Creative Kitchen Company
Columbus Area Kitchen Remodeling and Refacing Professional

 Innovative Kitchens And Bath Ltd.
Marland Grove
Mid-sized elegant master bathroom photo in Vancouver with shaker cabinets, white cabinets and quartz countertops
Mid-sized elegant master bathroom photo in Vancouver with shaker cabinets, white cabinets and quartz countertops




Sponsored
Plain City, OH
The Creative Kitchen Company
Columbus Area Kitchen Remodeling and Refacing Professional


 CARBO Landscape Architecture
Simple curbing contains permeable and loose limestone within the drive and auto court. Stone walls contain terraced lawns for flexible use. Low horizontal walls are intended to frame the verticals of the pine and hardwood forest beyond. Photo Credit :Rebecca A. O'Neal

 Innovative Construction Inc
Example of an arts and crafts beige one-story exterior home design in Denver

Sponsored
Plain City, OH
The Creative Kitchen Company
Columbus Area Kitchen Remodeling and Refacing Professional
 Innovative Kitchens And Bath Ltd.
Marland Grove
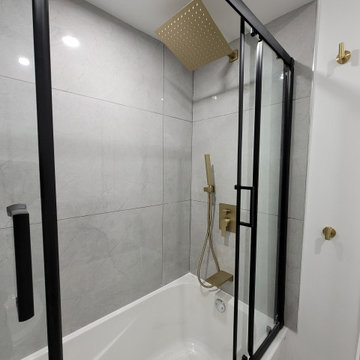
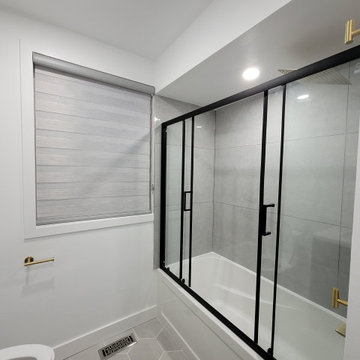
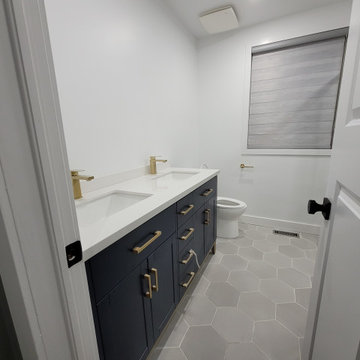
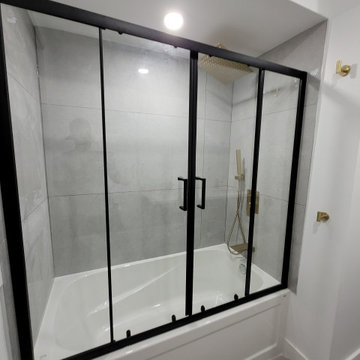
Bathroom - mid-sized traditional kids' bathroom idea in Vancouver with shaker cabinets, white cabinets and quartz countertops
Bathroom - mid-sized traditional kids' bathroom idea in Vancouver with shaker cabinets, white cabinets and quartz countertops

 Western DuPage Landscaping, Inc.
This partially wooded, acre and a half lot in West Dundee presented many challenges.
The clients began working with a Landscape Architect in the early spring, but after not getting the innovative ideas they were seeking, the home builder and Architect suggested the client contact our landscape design/build firm. We immediately hit it off with the charismatic clients. They had a tall order for us: complete the design and implement the construction within a three month period. For many projects this would be a reasonable time frame. However construction delays and the coordination of multiple trades left a very short window to complete the work.
Beyond the tight time frame the site required specific care in preserving the many mature surrounding trees, as well as addressing a vast grade change. Over fifteen feet of grade change occurs from one end of this woodland property to the other.
All of these constraints proved to be an enormous challenge as we worked to include and coordinate the following elements: the drive layout, a dramatic front entry, various gardens, landscape lighting, irrigation, and a plan for a backyard pool and entertainment space that already had been started without a clear plan.
Fortunately, the client loved our design ideas and attention to detail and we were able to mobilize and begin construction. With the seamless coordination between our firm and the builder we implemented all the elements of this grand project. In total eight different crews and five separate trades worked together to complete the landscape.
The completed project resulted in a rewarding experience for our firm, the builder and architect, as well as the client. Together we were able to create and construct a perfect oasis for the client that suited the beautiful property and the architecture of this dream home.

 GOODFELLAS CONSTRUCTION
Large vintage inspired design kitchen with beautiful chandeliers. This shabby-chic kitchen with a dark stained island and distressed white counters is a perfect fit for a California home. (White kitchen with white kitchen cabinets.) (stainless steel appliances).
4