
Search results for "Driving" in Home Design Ideas
 Lorissa Kimm Architect
Matthew Millman
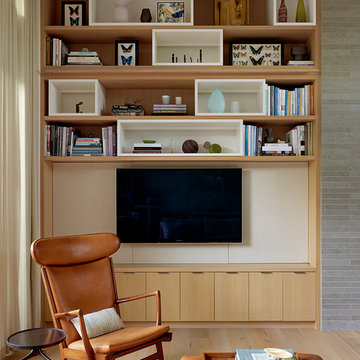
Inspiration for a 1950s light wood floor family room remodel in San Francisco with a wall-mounted tv
Inspiration for a 1950s light wood floor family room remodel in San Francisco with a wall-mounted tv
 Notis Design

Bedroom - transitional dark wood floor bedroom idea in New York with blue walls and a standard fireplace
 Lorissa Kimm Architect
Matthew Millman

Trendy light wood floor dining room photo in San Francisco with white walls
Trendy light wood floor dining room photo in San Francisco with white walls
Find the right local pro for your project
 Supple Homes, Inc

Bathroom - transitional master white floor bathroom idea in San Francisco with an undermount sink, dark wood cabinets, beige walls, a hinged shower door, marble countertops and shaker cabinets

 O plus L
Inspiration for a contemporary enclosed carpeted and gray floor home theater remodel in Los Angeles with gray walls

 Martha Kerr/MCKD, CMKBD, CR/Neil Kelly Company
Aaron Ziltener
Example of a trendy l-shaped kitchen design in Portland with an undermount sink, flat-panel cabinets, red cabinets and stainless steel appliances
Example of a trendy l-shaped kitchen design in Portland with an undermount sink, flat-panel cabinets, red cabinets and stainless steel appliances
 AMW Design Studio
© Beth Singer Photographer

Bathroom - mid-sized traditional master gray tile and ceramic tile ceramic tile and gray floor bathroom idea in Detroit with an undermount sink, shaker cabinets, white cabinets, gray walls and marble countertops
Bathroom - mid-sized traditional master gray tile and ceramic tile ceramic tile and gray floor bathroom idea in Detroit with an undermount sink, shaker cabinets, white cabinets, gray walls and marble countertops
 Rethink Design Studio
Richard Leo Johnson

Inspiration for a transitional gender-neutral dressing room remodel in Atlanta with open cabinets
Inspiration for a transitional gender-neutral dressing room remodel in Atlanta with open cabinets
 Aremac Photography
Aremac Photography

Example of a trendy backyard concrete paver and rectangular lap hot tub design in Miami
Example of a trendy backyard concrete paver and rectangular lap hot tub design in Miami

 BANDD DESIGN
The kitchen and powder room in this Austin home are modern with earthy design elements like striking lights and dark tile work.
---
Project designed by Sara Barney’s Austin interior design studio BANDD DESIGN. They serve the entire Austin area and its surrounding towns, with an emphasis on Round Rock, Lake Travis, West Lake Hills, and Tarrytown.
For more about BANDD DESIGN, click here: https://bandddesign.com/
To learn more about this project, click here: https://bandddesign.com/modern-kitchen-powder-room-austin/

 JMDG Architecture | Planning + Interiors
Example of a mountain style enclosed dark wood floor home theater design in Charlotte with brown walls and a wall-mounted tv

 Michael McKinley and Associates, LLC
The boys can climb the walls and swing from the ceiling in this playroom designed for indoor activity. When the toys are removed it can easily convert to the party barn with two sets of mahogany double doors that open out onto a patio in the front of the house and a poolside deck on the waterside.
 Mitchell Wilk Architecture

A feminine and comfortable living room is flooded with natural light.
Large transitional formal and enclosed dark wood floor and brown floor living room photo in New York with beige walls
Large transitional formal and enclosed dark wood floor and brown floor living room photo in New York with beige walls

 Brown Design Group
Inspiration for a mediterranean u-shaped terra-cotta tile kitchen remodel in Los Angeles with an undermount sink, shaker cabinets, beige cabinets, multicolored backsplash, stainless steel appliances and an island

 Alexander Design Group, Inc.
Spacecrafting
Inspiration for a country entryway remodel in Minneapolis with a dark wood front door
Inspiration for a country entryway remodel in Minneapolis with a dark wood front door

 O’Hara Interiors
Martha O'Hara Interiors, Interior Design & Photo Styling | Troy Thies, Photography | Hendel Homes
Elegant dark wood floor open concept kitchen photo in Minneapolis with a farmhouse sink, shaker cabinets, white cabinets, stainless steel appliances and an island
Elegant dark wood floor open concept kitchen photo in Minneapolis with a farmhouse sink, shaker cabinets, white cabinets, stainless steel appliances and an island

 INOUYE I N T E R I O R S
Island style l-shaped eat-in kitchen photo in Hawaii with shaker cabinets, dark wood cabinets and gray backsplash



 Manson-Hing Architects Inc.
Ciro Coelho
Inspiration for a large transitional master medium tone wood floor freestanding bathtub remodel in Santa Barbara
Inspiration for a large transitional master medium tone wood floor freestanding bathtub remodel in Santa Barbara

 Dan Macdonald/ Craftsman Kitchens
Lucy Call
Example of a mid-sized transitional l-shaped medium tone wood floor and brown floor enclosed kitchen design in Salt Lake City with shaker cabinets, white cabinets, an island, white backsplash, subway tile backsplash and stainless steel appliances
Example of a mid-sized transitional l-shaped medium tone wood floor and brown floor enclosed kitchen design in Salt Lake City with shaker cabinets, white cabinets, an island, white backsplash, subway tile backsplash and stainless steel appliances
11