Search results for "Driving" in Home Design Ideas
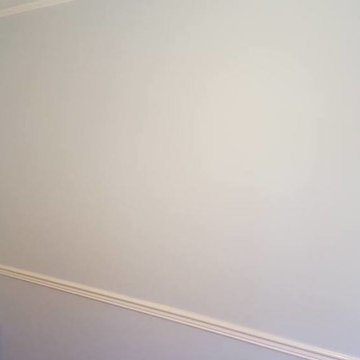
Inspiration for a large contemporary master beige tile and cement tile bathroom remodel in Miami with a one-piece toilet, gray walls and a wall-mount sink

Inspiration for a huge contemporary open concept dark wood floor living room remodel in Los Angeles with gray walls, a two-sided fireplace and a metal fireplace

The view from the backyard looking up at the Master Suite and main level bedroom. The house was carefully designed around the large Heritage Oaks and enjoys the canopy views from every room in the house.
Photos by Casey Dunn
Find the right local pro for your project

Eric Rorer
Small elegant wet bar photo in Denver with an undermount sink, glass-front cabinets, white cabinets, mirror backsplash and white countertops

Mid-sized elegant medium tone wood floor kitchen/dining room combo photo in New Orleans with white walls

A striking island occupies the center of a spacious kitchen in Bloomfield Hills. The HPL backed real wood veneer in Ebony Sabbiata from Tree Frog bridges the tonal distance between the walnut floors and all white cabinets and walls, creating harmony and visual balance. Full height backsplashes in shiny white are laid out in a windmill pattern, punctuated every so often with intricately designed accent squares. A combination of bold veining and delicate blooming on the Calacatta quartzite countertops contributes its subtle energy to the mix. The kitchen is separated into several independent vignettes, each one laid out symmetrically. The vast island with built in sink offers all the prep space a chef could need. The built in cooktop is centered directly behind to facilitate easy cooking, while an additional sink in the clean up area expedites after dinner chores. A walk-pantry and small home office are tucked in behind the refrigerator freezer wall. Multiple lighting details, including lighted cabinet interiors and a lighted display niche above the refrigerator, complete this stunning 2015 lake home.

Front Elevation
Inspiration for a timeless gray two-story mixed siding exterior home remodel in New York

Steve Hall - Hedrich Blessing
Large trendy open concept medium tone wood floor family room photo in Chicago with white walls, a standard fireplace and a tile fireplace

Cameron St Photography
Example of a transitional 3/4 white floor freestanding bathtub design in Toronto with shaker cabinets, light wood cabinets, white walls and an undermount sink

Transitional dark wood floor and brown floor home office photo in Charlotte with blue walls

Mediterranean white two-story stucco exterior home idea in Santa Barbara with a tile roof

Dedicated laundry room - contemporary beige floor dedicated laundry room idea in Miami with an undermount sink, flat-panel cabinets, a side-by-side washer/dryer, white countertops and medium tone wood cabinets

Spacecrafting Photography
Beach style light wood floor enclosed dining room photo in Minneapolis with black walls and no fireplace

Kids' room - rustic gender-neutral light wood floor kids' room idea in Denver with multicolored walls

Inspiration for a mid-sized contemporary girl light wood floor kids' room remodel in Miami with multicolored walls

Dressing room - large transitional women's carpeted and gray floor dressing room idea in Oklahoma City with open cabinets and white cabinets
21