
Search results for "Drop down table" in Home Design Ideas
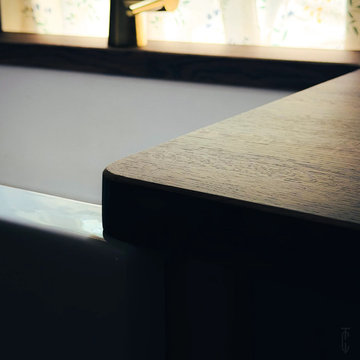
 Timber Couture
Project Details:
- Red Oak Butcher Block wood
- Custom Craftsmanship
- South Carolina
Mid-sized farmhouse l-shaped kitchen photo with shaker cabinets, white cabinets, wood countertops and brown countertops
Mid-sized farmhouse l-shaped kitchen photo with shaker cabinets, white cabinets, wood countertops and brown countertops



Find the right local pro for your project


 MINT Tiny House Company
James Alfred Photography
Example of a small cottage dark wood floor kitchen design in Vancouver with a farmhouse sink, white cabinets, wood countertops and stainless steel appliances
Example of a small cottage dark wood floor kitchen design in Vancouver with a farmhouse sink, white cabinets, wood countertops and stainless steel appliances






 Affirming Kitchen Clarity
Solid Zebrawood Countertop
With Budget Friendly Gloss white cabinetry
Inspiration for a contemporary home bar remodel in Las Vegas
Inspiration for a contemporary home bar remodel in Las Vegas

 Wellington Wine Cellars, Inc.
Inspiration for a mid-sized timeless wine cellar remodel in Tampa with storage racks
Inspiration for a mid-sized timeless wine cellar remodel in Tampa with storage racks


 Loria Design Group
Photo Credit: Ashlee Mercogliano
Example of a classic living room design in New York
Example of a classic living room design in New York

 Gia Gregory Designs
Gregory Design Group
Example of a mid-sized classic 3/4 beige tile and porcelain tile porcelain tile alcove bathtub design in Charlotte with an undermount sink, raised-panel cabinets, dark wood cabinets, granite countertops, a two-piece toilet and beige walls
Example of a mid-sized classic 3/4 beige tile and porcelain tile porcelain tile alcove bathtub design in Charlotte with an undermount sink, raised-panel cabinets, dark wood cabinets, granite countertops, a two-piece toilet and beige walls


Sponsored
Fredericksburg, OH

High Point Cabinets
Columbus' Experienced Custom Cabinet Builder | 4x Best of Houzz Winner
 Wendy Nobriga Interiors
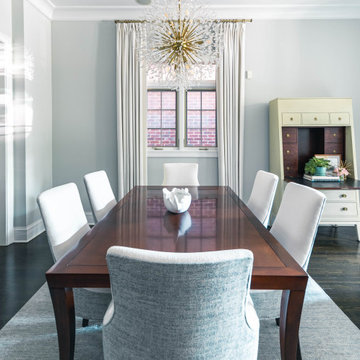
Elegant dining room featuring a rich wood table surrounded by white and soft blue upholstered chairs, with a dramatic starburst chandelier, floor-length white drapery, and a secretary desk, designed by Wendy Nobriga in Lincoln Park, Chicago, IL.




Sponsored
Sunbury, OH

J.Holderby - Renovations
Franklin County's Leading General Contractors - 2X Best of Houzz!


 Wright Jenkins Home Design
This second-story addition to an already 'picture perfect' Naples home presented many challenges. The main tension between adding the many 'must haves' the client wanted on their second floor, but at the same time not overwhelming the first floor. Working with David Benner of Safety Harbor Builders was key in the design and construction process – keeping the critical aesthetic elements in check. The owners were very 'detail oriented' and actively involved throughout the process. The result was adding 924 sq ft to the 1,600 sq ft home, with the addition of a large Bonus/Game Room, Guest Suite, 1-1/2 Baths and Laundry. But most importantly — the second floor is in complete harmony with the first, it looks as it was always meant to be that way.
©Energy Smart Home Plans, Safety Harbor Builders, Glenn Hettinger Photography

 Osborne Construction
GC: Osborne Construction
Architect: C2 Architecture
Design: Kole Made.
Custom Woodwork + Cabinetry: Loubier Design.
http://www.kolemade.com/ http://www.c2-architecture.com/ http://kirk-loubier.squarespace.com/
Photo Credit: http://www.samoberter.com/
243