
Search results for "Drop rates" in Home Design Ideas
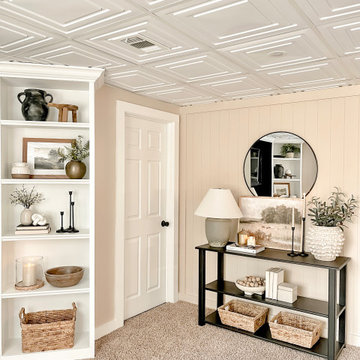
 Ceilume
Kelly at Farm to Table Creations used Ceilume's Century 2x2 tiles in White to transform the look of her basement and the results are stunning.
Century tiles by Ceilume are Made in the USA, Class A fire rated, 100% recyclable, completely waterproof, washable, Greenguard Gold Certified for indoor air quality. Rigid, durable, flexible, and easy to install and maintain.
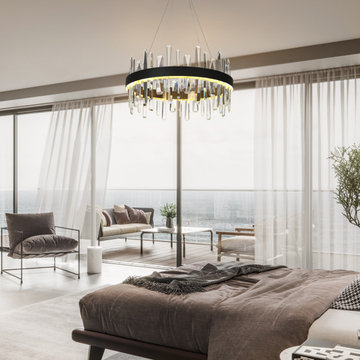
 LNC
LNC"Using the luxurious K5 crystal in a more creative spread pattern, the Bertha collection expresses your courage to break through the usual routine. The warm 3045K LED light is dimmable with a dimmer, creating an ambient atmosphere. With a hint of an erogenous vibe, this collection is perfect to match your modern or contemporary kitchen island, dining area, or bedroom.Features
Model: HA04964B
Material: Metal,Crystal Glass
Color: Black, Brass
Style: Modern
Finish: Matte Black,Elelectroplated Brass,Crystal
Product Dimension: 23.6""W x 12""H x 23.6""E
Product Weight: 19 lbs.
Canopy Dimension: 6.3""D x 1.8""H
Shade Material: Crystal
Shade Color: Clear
Shade Shape: Drum
Shade Dimension: 23.6""W x 12""H x 23.6""E
Compatible ceiling types: flat, sloped, slanted and vaulted ceilings
Type of Drop: Wire
Height/Vertically Adjustable: Yes/No
Maximum Hanging Height: 71""
Minimum Hanging Height: 15""
Adjustable Height: Yes
Location: Dry
Dimmable: Yes, when used with dimmer switch and dimmable bulbs
Key Features
Integrated LED: Yes
Color Temperature: 3000K
Lumens: 2200LM
Color Rendering Index: >90
Rated Life: 20,000 Hours
Maximum Wattage: 40W
Number of Bulb: 1
Bulb Included: Yes
Voltage: 120V
Mount Type: Ceiling Mounts
Assembly Required: Yes
Mounting Accessory Included: Yes
Power Source: Hardwired
Professional installation recommended"
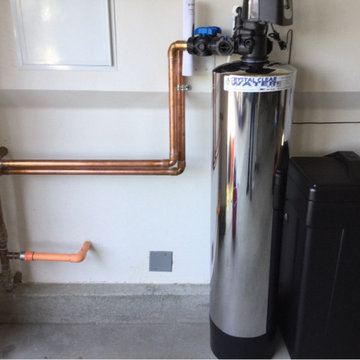
 Crystal Clear Water Systems
Features & Benefits
Combines two technologies in one single tank
One control valve and mineral tank to reduce costs
Carbon and resin are in separate chambers
Proper contact time is provided by using two chambers
No media migration with carbon and resin separated
Carbon can be replaced without replacing the resin
Lower pressure drop, compared to twin tank systems
tank technology for higher backwash rates
No gravel under bedding to reduce costs and weight
Space saving, single tank design
Assembled and tested in USA
Find the right local pro for your project

 We Got Lites
Metals are hot, hot, hot! And the old rule against mixing silver and gold tones no longer applies. We've achieved the perfect combination of silver and gold (and just the right amount of sparkle, too) in our Distressed Twilight finish. The Shelby collection wears this finish well, with it's graceful curves and warm amber hand cut crystal drops and beads.
Measurements and Information:
Width: 12.5"
Height: 18.25"
Depth: 7"
Supplied with 8" electrical wire
Approximate hanging weight: 8 pounds
Finish: Distressed Twilight
Crystal: Golden Shadow Hand Cut
2 Lights
Accommodates 2 x 60 watt (max.) candelabra base bulbs
Safety Rating: UL and CUL listed
 Gallery KBNY
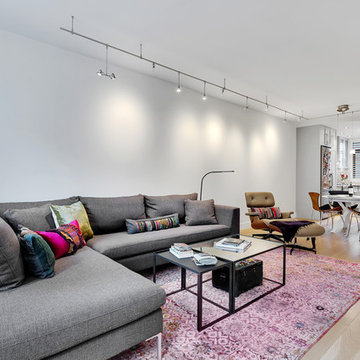
In this Manhattan pied-à-terre renovation, Gallery tackled the entire apartment. A true full renovation, we updated the kitchen, master bathroom, and powder room, installed new flooring throughout the entire space, and built the entertainment center in the living room.
DESIGN DETAILS
The clients wanted their pied-à-terre to have some modern touches, but not too sleek or contemporary. Since it combines a number of styles and elements, transitional turned out to be their ideal aesthetic. Whites, grays, and earthy tones carried this color theme throughout the apartment.
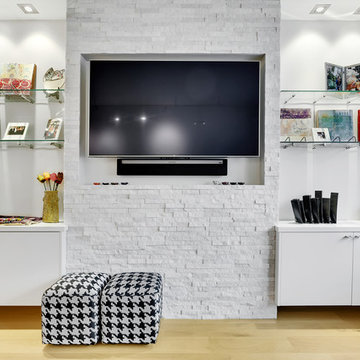
One of the clients is an artist and wanted wall space to display their original work, visible in the dining area and powder room in the photos below. The entertainment center is another highlight, with its white mosaic brick tile accent wall and glass open shelves to display family photos on both sides.
Instead of tiles, the new powder room walls received a textured concrete application, resulting in an almost industrial vibe. In the master bathroom renovation, glass mosaic tile accent walls bring a touch of personality to both the shower and a storage nook opposite the vanity.
UNIQUELY-SHAPED ROOMS
We specialize in adapting to every potential challenge, including uniquely-shaped rooms like the nearly-triangular kitchen in this Manhattan pied-à-terre renovation.
It’s important to design an uncommonly-shaped space as practically as possible, including specs seemingly as small as sink positioning. Every little detail counts tenfold in a room that’s not rectangular!
Other design details in the kitchen renovation include the classic combination of Shaker-style cabinets and quartz countertops, with a glass mosaic backsplash that matches the one used in the bathroom.
VISIBILITY = TRUST
Communication is always a core value at Gallery, but it’s even more vital when working with bi-coastal clients who were in another state throughout almost the entire process. We met with them once; everything else was done virtually thanks to JobTracker, our project management system.
The client had complete visibility into the renovation, including all design renderings, scheduled installations, and daily progress videos and photos. Even though they were 3000 miles away, they had a direct line to everyone on the team at all times.
SOME HIGHLIGHTS
- Entertainment center designed and built to serve as focal point, with white brick mosaic accent wall and open shelves made of glass
- Track lighting for ease of displaying art and to preserve ceiling height instead of the dropped ceiling that recessed lighting would necessitate
- Deliberate consideration of space in the unusually-shaped, nearly triangular kitchen
- Glass mosaic tile accent walls in the master bathroom with matching tile for the backsplash in the kitchen
Thinking about renovating your bathroom? Contact us today to find out how you can benefit from our expertise in remodeling New York City bathrooms. As a design-and-build firm with a full-scale approach, we handle every single aspect of your home renovation from start to finish.
 We Got Lites
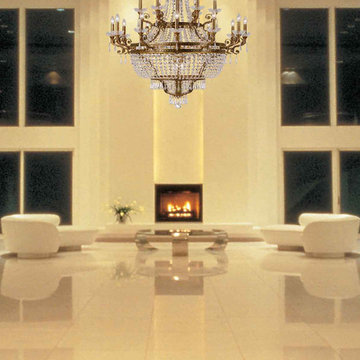
Empire chandeliers reign as one of the most popular lighting styles. This Regal collection lives up to its name with stately carved brass frames and banding dressed with beautiful clear hand cut crystal strands and drops.
Measurements and Information:
Width: 43"
Height: 58" adjustable to 130" overall
Includes 6' Chain
Supplied with 10' electrical wire
Approximate hanging weight: 114 pounds
Finish: Aged Brass
Crystal: Hand Polished
27 Lights
Accommodates 27 x 25 watt (max.) candelabra base bulbs
Safety Rating: UL and CUL listed
 M&M Interiors

This laundry room was not really serving the needs of our client and it was definable in need of an update. We added storage for the vacuum and brooms and much needed countertop space. Above the sink is a bar to hang drying clothes and hidden inside one of the cabinets is a laundry shoot.

Sponsored
Fredericksburg, OH

High Point Cabinets
Columbus' Experienced Custom Cabinet Builder | 4x Best of Houzz Winner
 LNC
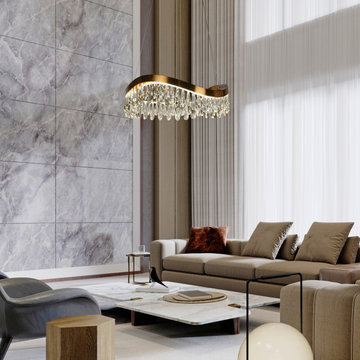
LNCPlating brass Modern/Contemporary chandelier with crystal pendant drops. The LED chandelier light is safely rated for dry locations. If your dining room, kitchen, bedroom, corridor, or closet is looking for a chandelier, this light fixture will always be an ideal choice.
 Gallery KBNY
In this Manhattan pied-à-terre renovation, Gallery tackled the entire apartment. A true full renovation, we updated the kitchen, master bathroom, and powder room, installed new flooring throughout the entire space, and built the entertainment center in the living room.
DESIGN DETAILS
The clients wanted their pied-à-terre to have some modern touches, but not too sleek or contemporary. Since it combines a number of styles and elements, transitional turned out to be their ideal aesthetic. Whites, grays, and earthy tones carried this color theme throughout the apartment.
One of the clients is an artist and wanted wall space to display their original work, visible in the dining area and powder room in the photos below. The entertainment center is another highlight, with its white mosaic brick tile accent wall and glass open shelves to display family photos on both sides.
Instead of tiles, the new powder room walls received a textured concrete application, resulting in an almost industrial vibe. In the master bathroom renovation, glass mosaic tile accent walls bring a touch of personality to both the shower and a storage nook opposite the vanity.
UNIQUELY-SHAPED ROOMS
We specialize in adapting to every potential challenge, including uniquely-shaped rooms like the nearly-triangular kitchen in this Manhattan pied-à-terre renovation.
It’s important to design an uncommonly-shaped space as practically as possible, including specs seemingly as small as sink positioning. Every little detail counts tenfold in a room that’s not rectangular!
Other design details in the kitchen renovation include the classic combination of Shaker-style cabinets and quartz countertops, with a glass mosaic backsplash that matches the one used in the bathroom.
VISIBILITY = TRUST
Communication is always a core value at Gallery, but it’s even more vital when working with bi-coastal clients who were in another state throughout almost the entire process. We met with them once; everything else was done virtually thanks to JobTracker, our project management system.
The client had complete visibility into the renovation, including all design renderings, scheduled installations, and daily progress videos and photos. Even though they were 3000 miles away, they had a direct line to everyone on the team at all times.
SOME HIGHLIGHTS
- Entertainment center designed and built to serve as focal point, with white brick mosaic accent wall and open shelves made of glass
- Track lighting for ease of displaying art and to preserve ceiling height instead of the dropped ceiling that recessed lighting would necessitate
- Deliberate consideration of space in the unusually-shaped, nearly triangular kitchen
- Glass mosaic tile accent walls in the master bathroom with matching tile for the backsplash in the kitchen
Thinking about renovating your bathroom? Contact us today to find out how you can benefit from our expertise in remodeling New York City bathrooms. As a design-and-build firm with a full-scale approach, we handle every single aspect of your home renovation from start to finish.
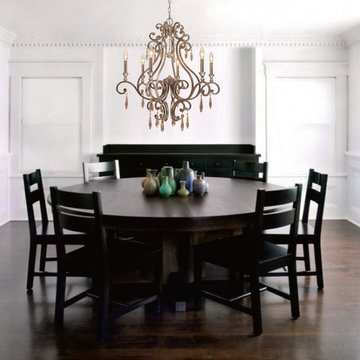 We Got Lites
Metals are hot, hot, hot! And the old rule against mixing silver and gold tones no longer applies. We've achieved the perfect combination of silver and gold (and just the right amount of sparkle, too) in our Distressed Twilight finish. The Shelby collection wears this finish well, with it's graceful curves and warm amber hand cut crystal drops and beads.
Measurements and Information:
Width: 28"
Height: 30" adjustable to 102" overall
Includes 6' Chain
Supplied with 12' electrical wire
Approximate hanging weight: 21 pounds
Finish: Distressed Twilight
Crystal: Golden Shadow Hand Cut
6 Lights
Accommodates 6 x 60 watt (max.) candelabra base bulbs
Safety Rating: UL and CUL listed
 Metro Reconstruction Services, Inc.
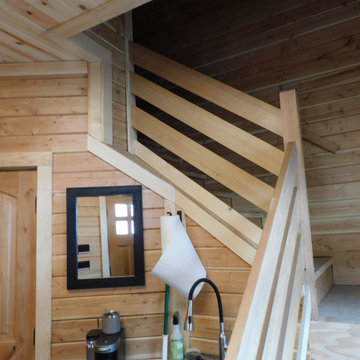
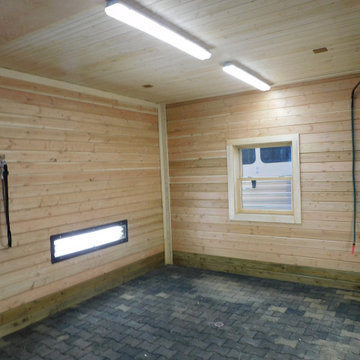
Interior – Complete new build. Small bathroom and mudroom with additional wash basin. 4 horse stalls, wash stall, tac room, and storage room. Customized Nelson 700 GeoThermal Horse Waters in each stall, Rubber Paver system complete with custom floor trough drain, tongue and groove siding throughout (both levels), Heater systems, additional lighting and windows installed to meet new energy requirements, Custom Wood Stair Case with alder handrails. 2nd Floor, complete with hay drop chute for easy horse feeding, mechanical room, and storage area. tile in entry and bathroom. Lighting in Coupola.
Exterior – fire rated wood siding, class A roofing system, sliding barn doors, rubber paver system on entry, horse runs with steel fencing. Exterior custom lighting package and Tongue and groove wood siding, gutters and gutter guards.
 Gallery KBNY
In this Manhattan pied-à-terre renovation, Gallery tackled the entire apartment. A true full renovation, we updated the kitchen, master bathroom, and powder room, installed new flooring throughout the entire space, and built the entertainment center in the living room.
DESIGN DETAILS
The clients wanted their pied-à-terre to have some modern touches, but not too sleek or contemporary. Since it combines a number of styles and elements, transitional turned out to be their ideal aesthetic. Whites, grays, and earthy tones carried this color theme throughout the apartment.
One of the clients is an artist and wanted wall space to display their original work, visible in the dining area and powder room in the photos below. The entertainment center is another highlight, with its white mosaic brick tile accent wall and glass open shelves to display family photos on both sides.
Instead of tiles, the new powder room walls received a textured concrete application, resulting in an almost industrial vibe. In the master bathroom renovation, glass mosaic tile accent walls bring a touch of personality to both the shower and a storage nook opposite the vanity.
UNIQUELY-SHAPED ROOMS
We specialize in adapting to every potential challenge, including uniquely-shaped rooms like the nearly-triangular kitchen in this Manhattan pied-à-terre renovation.
It’s important to design an uncommonly-shaped space as practically as possible, including specs seemingly as small as sink positioning. Every little detail counts tenfold in a room that’s not rectangular!
Other design details in the kitchen renovation include the classic combination of Shaker-style cabinets and quartz countertops, with a glass mosaic backsplash that matches the one used in the bathroom.
VISIBILITY = TRUST
Communication is always a core value at Gallery, but it’s even more vital when working with bi-coastal clients who were in another state throughout almost the entire process. We met with them once; everything else was done virtually thanks to JobTracker, our project management system.
The client had complete visibility into the renovation, including all design renderings, scheduled installations, and daily progress videos and photos. Even though they were 3000 miles away, they had a direct line to everyone on the team at all times.
SOME HIGHLIGHTS
- Entertainment center designed and built to serve as focal point, with white brick mosaic accent wall and open shelves made of glass
- Track lighting for ease of displaying art and to preserve ceiling height instead of the dropped ceiling that recessed lighting would necessitate
- Deliberate consideration of space in the unusually-shaped, nearly triangular kitchen
- Glass mosaic tile accent walls in the master bathroom with matching tile for the backsplash in the kitchen
Thinking about renovating your bathroom? Contact us today to find out how you can benefit from our expertise in remodeling New York City bathrooms. As a design-and-build firm with a full-scale approach, we handle every single aspect of your home renovation from start to finish.
 27 Diamonds Interior Design

27 Diamonds is an interior design company in Orange County, CA. We take pride in delivering beautiful living spaces that reflect the tastes and lifestyles of our clients. Unlike most companies who charge hourly, most of our design packages are offered at a flat-rate, affordable price. Visit our website for more information.

Sponsored
Sunbury, OH

J.Holderby - Renovations
Franklin County's Leading General Contractors - 2X Best of Houzz!
 ESS Design+Build
Cameron Butler
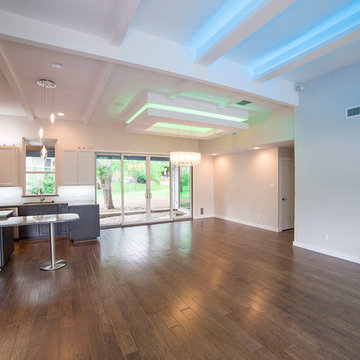
Great room - mid-sized contemporary medium tone wood floor great room idea in Austin with white walls and no fireplace
Great room - mid-sized contemporary medium tone wood floor great room idea in Austin with white walls and no fireplace
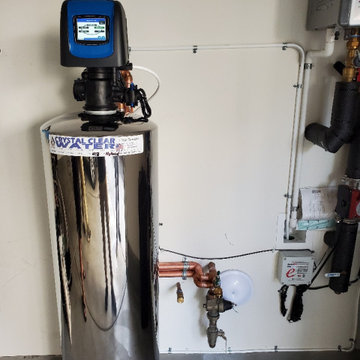 Crystal Clear Water Systems
Features & Benefits
Combines two technologies in one single tank
One control valve and mineral tank to reduce costs
Carbon and resin are in separate chambers
Proper contact time is provided by using two chambers
No media migration with carbon and resin separated
Carbon can be replaced without replacing the resin
Lower pressure drop, compared to twin tank systems
tank technology for higher backwash rates
No gravel under bedding to reduce costs and weight
Space saving, single tank design
Assembled and tested in USA
 Gallery KBNY
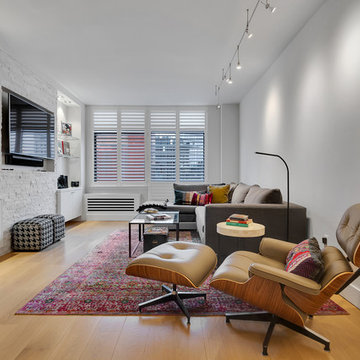
In this Manhattan pied-à-terre renovation, Gallery tackled the entire apartment. A true full renovation, we updated the kitchen, master bathroom, and powder room, installed new flooring throughout the entire space, and built the entertainment center in the living room.
DESIGN DETAILS
The clients wanted their pied-à-terre to have some modern touches, but not too sleek or contemporary. Since it combines a number of styles and elements, transitional turned out to be their ideal aesthetic. Whites, grays, and earthy tones carried this color theme throughout the apartment.
One of the clients is an artist and wanted wall space to display their original work, visible in the dining area and powder room in the photos below. The entertainment center is another highlight, with its white mosaic brick tile accent wall and glass open shelves to display family photos on both sides.
Instead of tiles, the new powder room walls received a textured concrete application, resulting in an almost industrial vibe. In the master bathroom renovation, glass mosaic tile accent walls bring a touch of personality to both the shower and a storage nook opposite the vanity.
UNIQUELY-SHAPED ROOMS
We specialize in adapting to every potential challenge, including uniquely-shaped rooms like the nearly-triangular kitchen in this Manhattan pied-à-terre renovation.
It’s important to design an uncommonly-shaped space as practically as possible, including specs seemingly as small as sink positioning. Every little detail counts tenfold in a room that’s not rectangular!
Other design details in the kitchen renovation include the classic combination of Shaker-style cabinets and quartz countertops, with a glass mosaic backsplash that matches the one used in the bathroom.
VISIBILITY = TRUST
Communication is always a core value at Gallery, but it’s even more vital when working with bi-coastal clients who were in another state throughout almost the entire process. We met with them once; everything else was done virtually thanks to JobTracker, our project management system.
The client had complete visibility into the renovation, including all design renderings, scheduled installations, and daily progress videos and photos. Even though they were 3000 miles away, they had a direct line to everyone on the team at all times.
SOME HIGHLIGHTS
- Entertainment center designed and built to serve as focal point, with white brick mosaic accent wall and open shelves made of glass
- Track lighting for ease of displaying art and to preserve ceiling height instead of the dropped ceiling that recessed lighting would necessitate
- Deliberate consideration of space in the unusually-shaped, nearly triangular kitchen
- Glass mosaic tile accent walls in the master bathroom with matching tile for the backsplash in the kitchen
Thinking about renovating your bathroom? Contact us today to find out how you can benefit from our expertise in remodeling New York City bathrooms. As a design-and-build firm with a full-scale approach, we handle every single aspect of your home renovation from start to finish.
 We Got Lites
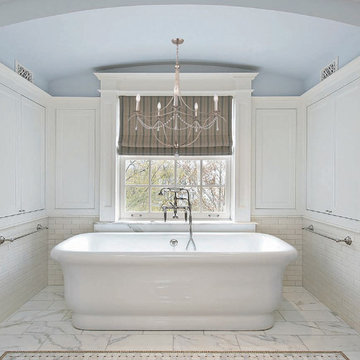
METRO II chandelier uses cleaner lines by using a string of glass beads and elongated oyster drops. The sleep antique silver metal adds a richness and elegance in any room of your home.
Measurements and Information:
Width: 28"
Height: 30" adjustable to 102" overall
Includes 6' Chain
Supplied with 10' electrical wire
Approximate hanging weight: 7 pounds
Finish: Antique Silver
Glass: Clear Beads
Crystal: Murano
5 Lights
Accommodates 5 x 60 watt (max.) candelabra base bulbs
Safety Rating: UL and CUL listed

Sponsored
Fredericksburg, OH
High Point Cabinets
Columbus' Experienced Custom Cabinet Builder | 4x Best of Houzz Winner

 safe ZOnea
If you’re active on GardenWeb sharing plant photos, asking for advice, tracking seasonal progress you already understand how much detail goes into gardening. Soil pH, rainfall, emerging leaves, bloom counts, fertilizer schedules it adds up fast. But all that rich information often remains buried in posts, lists or memory. What if you could visualize that data and turn it into clear quick insights? That’s where a graph maker becomes a game-changer for your gardening workflow.
1. Why garden data belongs on a graph
On GardenWeb, you’ll find forums for everything from perennial care, vegetable gardening, patios, herbs, even cooking and craft projects. While plant lovers share observations and ask questions, many track progress manually in spreadsheets or memory. A graph maker flips that around:
Instead of a list of numbers (e.g., “Soil test: pH 6.4 in May, 6.1 in October”), you get a line graph showing the decline over time.
Instead of guessing which plant bloomed most, you see a bar chart comparing counts across plants.
Instead of manually calculating average rainfall effect, you plot scatter points of bloom count vs. rainfall.
By turning your data into visuals, you’re not just recording—you’re analysing, learning and improving. For GardenWeb users this means smarter decisions: Which fertilizer actually improves bloom count? Which shady spot recovers slower? A graph maker gives clarity.
2. What is a graph maker and how to use one
A graph maker is a web tool or software that lets you input raw data (numbers, dates, categories) and output visual charts like line graphs, bar charts, scatter plots, etc. It might allow you to import a spreadsheet, select chart type, customize colours, label axes, and export the image for your blog, forum post or personal log.
Here’s how you could apply it for gardening:
Log blooms per week for each rose plant.
Using the graph maker, choose line graph to track changes over weeks.
Label your y-axis “Number of Blooms”, x-axis “Week of Year”.
Add colour lines for each plant for easy comparison.
Export as PNG and embed it in a GardenWeb forum post: “See bloom trend for my ‘Peace’ vs ‘Knock Out’ roses”.
This isn’t just pretty-to-look-at: it makes the trend obvious, invites discussion (“Hey, your ‘Knock Out’ line dips after week 28—what changed?”) and helps you refine your routine.
3. Use these specific scenarios on GardenWeb
A. Soil pH and plant health tracking
After multiple tests you have pH values over time and bloom results. Upload both datasets into the graph maker, produce a dual-axis line graph: soil pH on one axis, bloom count on the other. Post your findings in the “Soil, Fertility & Nutrients” forum and get feedback.
B. Seasonal pest or disease appearance
Record number of aphids spotted each month and whether you used treatment. A bar chart via the graph maker can show pre- and post-treatment figures. Then ask the “Insect & Disease Control” forum for advice based on your visual data.
C. Yield comparison between varieties
You grow two zucchini varieties. You keep weekly yield in pounds. Use the graph maker for a side-by-side bar chart. Share in the “Vegetable Gardening” forum: “Which was better this year? See the chart”.
D. Rainfall vs growth rate
You log weekly rainfall and growth (in cm) of your tomato plants. Use scatter plot in graph maker. If a pattern emerges, you’re ready to post: “Is my growth plateau due to drought? Chart shows a clear correlation.”
4. Why this elevates your GardenWeb contributions
When you post with a chart made by a graph maker, you’re doing more than asking or showing off. You’re investigating. You’re analysing. You invite the community to give feedback on data, not just anecdotes. That elevates the discussion. Instead of “My plant died, any ideas?” you post “See this graph of pH drop and bloom count—what might be the limiting factor?” High-quality visuals raise your post’s value and garner more thoughtful responses.
Plus, your posts become useful references for others: someone else can say, “Cool graphic, can you share your data sheet?” You build credibility and help the forum become a learning hub—not just a Q&A board.
5. Tips for using a graph maker effectively in the GardenWeb context
Keep it simple: One chart, one insight. Don’t overcrowd.
Label clearly: Titles, axis labels, units (e.g., cm/week, mg/L, °F).
Use readable colours: Avoid faint tones that vanish on mobile.
Annotate when needed: Add notes like “Fertiliser switched week 12” or “Shade cloth added”.
Provide context in your post: Don’t leave the chart alone—write a few sentences explaining what it shows and what you’re seeking.
Embed carefully: Make sure your image displays properly in GardenWeb; check mobile view.
Share raw data: If possible link to your spreadsheet so others can replicate or comment.
Be open to feedback: The chart invites questions; embrace them.
6. Possible pitfalls and how to avoid them
Bad data = bad chart: If your measurements aren’t consistent, your graph will mislead. Use standardized data collection.
Too much complexity: Multi-axis charts, too many variables—confusing. Stick to one or two variables.
Overlooking mobile viewers: Many GardenWeb users browse via phones. Use large fonts and simple visuals.
Ignoring the narrative: Chart alone won’t answer. Explain what it means and what you need.
Outdated charts: If you update your data annually, keep your visuals current or label them clearly as “2024 data”.
7. Final thoughts
On GardenWeb you’ll find a vibrant community of gardeners, DIYers, cooks and design lovers.Using a graph maker for your posts and progress turns your experience from casual hobby-logging into smart data-driven gardening. You’ll not only learn more—your peers will learn more, too.
So next time you log your plant growth, record your yield, test your soil or track pests—don’t just note it. Plot it. Use a graph maker. Share it in the forum. Let your garden tell the story, and let the community help you write the next chapter.
 Metro Reconstruction Services, Inc.
Interior – Complete new build. Small bathroom and mudroom with additional wash basin. 4 horse stalls, wash stall, tac room, and storage room. Customized Nelson 700 GeoThermal Horse Waters in each stall, Rubber Paver system complete with custom floor trough drain, tongue and groove siding throughout (both levels), Heater systems, additional lighting and windows installed to meet new energy requirements, Custom Wood Stair Case with alder handrails. 2nd Floor, complete with hay drop chute for easy horse feeding, mechanical room, and storage area. tile in entry and bathroom. Lighting in Coupola.
Exterior – fire rated wood siding, class A roofing system, sliding barn doors, rubber paver system on entry, horse runs with steel fencing. Exterior custom lighting package and Tongue and groove wood siding, gutters and gutter guards.

 Brody Johnson
Buy Verified LinkedIn Account with Connections
We offer completely secure and fully authenticated Buy Verified LinkedIn Account at an affordable rate. If you want safe stable Buy Verified LinkedIn Accounts you can place your order at usavccstore.com We are 100% trusted so you have no chance to lose your money.
Our service gives-
➤ Active Verified LinkedIn Accounts
➤ 100% Non-Drop LinkedIn Accounts
➤ 100% Customer Satisfaction
➤ 100% Money Back Guarantee
➤ 30 Days Replacement Guarantee
➤ 24/7 Ready to Customer Live Support
➤ Replacement Guaranteed within short time
➤ If you want to buy this product, you must Advance Payment
We consistently offer top-quality services tailored to meet our customers’ needs. We guarantee quick delivery and full customer satisfaction. Feel free to place your order for the best service experience.
If You want to more information just contact now .24 Hours Reply/ Contact : –
Gmail : usavccstore@gmail.com
Telegram : @usavccstore1
12