
Search results for "Drum ch" in Home Design Ideas
 Village Home Stores
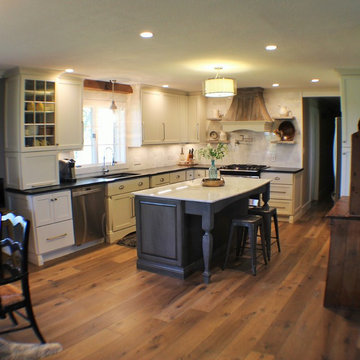
A mixture of textures and materials give a Rustic look to an otherwise Transitional space.
Inspiration for a mid-sized rustic u-shaped light wood floor open concept kitchen remodel in Chicago with an undermount sink, flat-panel cabinets, white cabinets, granite countertops, white backsplash, stone tile backsplash, stainless steel appliances and an island
Inspiration for a mid-sized rustic u-shaped light wood floor open concept kitchen remodel in Chicago with an undermount sink, flat-panel cabinets, white cabinets, granite countertops, white backsplash, stone tile backsplash, stainless steel appliances and an island
 Natalya Price of Nj Staged 2 Sell
Front Door Photography
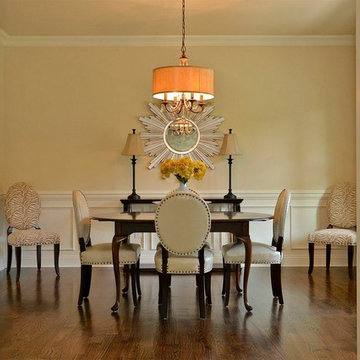
Inspiration for a small transitional dining room remodel in New York
Inspiration for a small transitional dining room remodel in New York

Find the right local pro for your project

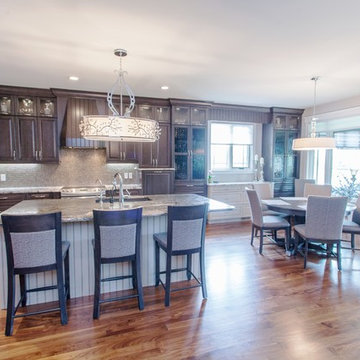
 Bezooyen Contracting Inc
Hardwood: 3 by ¾” solid black walnut.
Paint: Benjamin Moore Edgecomb gray HC173.
Dining Light: Design Lighting and Fan Studio, KI-42034-CH.
Island Light: Design Lighting and Fan Studio, KI-42393-CH.
Backsplash: Sonoma tantrum tweed 1 by 1 field, glazed finish.
Countertop: metallic black, crystal ice brown.
Cabinetry: maple with solid panel pillow style doors.
Stove: GE profile PCS968SRSS stainless steel.

 catlin stothers design
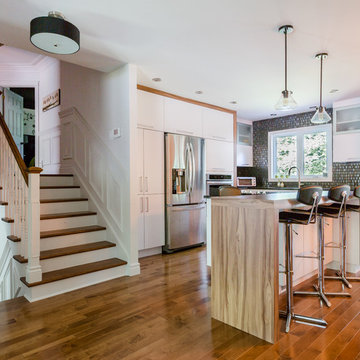
Featured in Montreal Home 2015 Kitchen issue.
Well situated in Mont Royal, this split-level home had many positives apart from its dated interior, and layout of many small and inefficient rooms. This was all at odds with the owners’ lifestyle and aesthetic.
The client had architectural plans designed for a third floor addition that were to include a master bedroom and ensuite bathroom. The desired look for the entire house influenced all aspects of construction. Apart from the removal most walls on the main floor, everything was stripped back to the most simple and pure of finishing materials.
The existing floors were refinished in a smoked grey matte palette and offset the rich warm walnut accents in the kitchen and soft white walls.
With an abundance of white walls throughout, feature walls were essential in both the master bedroom and ensuite. The deep charcoal wall in the bedroom provides dramatic contrast to the teak headboard and hammered silver light fixture. The ensuite’s feature wall is made of pewter ceramic tiles that add texture and elegance to this simple space.
Materials and furnishings throughout were selected for their simplicity and form.
Photo : Drew Hadley
 Ronny Theriault
Momentoum
Trendy u-shaped medium tone wood floor kitchen photo in Montreal with flat-panel cabinets, white cabinets, metallic backsplash, stainless steel appliances and an island
Trendy u-shaped medium tone wood floor kitchen photo in Montreal with flat-panel cabinets, white cabinets, metallic backsplash, stainless steel appliances and an island
 C&H Design Studio

Large transitional terra-cotta tile and orange floor kitchen/dining room combo photo in Austin with white walls
2