
Search results for "Dry stack slate backsplash" in Home Design Ideas
 Kitchens of Diablo
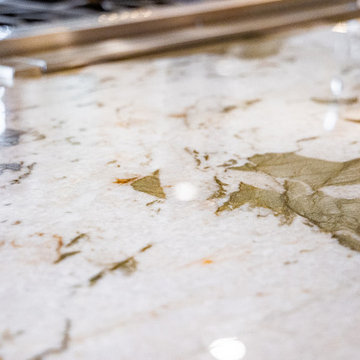
Transitional Kitchen/Living Room remodel transformation. This kitchen used to be closed off by a large wall and a peninsula. We completed removed the wall and opened up the kitchen to the living room to make room for a large island. One huge aspect of this remodel was to bring the outdoors inside. From the rich dark stain on cherry wood (mocha with charcoal stain - dura supreme) brings in the outside tree trunks. The grey porcelain tile (brazilian slate from all natural stone/island stone - volcano grey) bring in the color of the clouds and a cool touch to the warmth of the cherry wood. The countertop is a stunning natural quartzite (cinza paramount) that brings in the green of the rolling hills behind this home. The perimeter cabinets are an off-white (putty with sable glaze - dura supreme) that brings out the color of the rolling hills in the summertime. Adding the dry bar cabinetry to the fireplace wall invites the family and guests to enjoy a drink around the TV while creating a welcoming atmosphere. All around this remodel has a sense of calm and a natural feel to it.
 Kitchens of Diablo
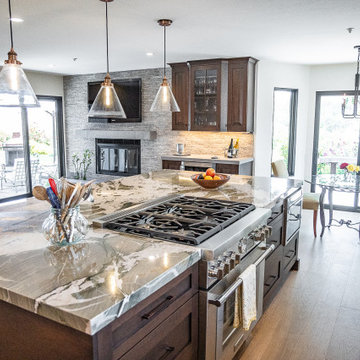
Transitional Kitchen/Living Room remodel transformation. This kitchen used to be closed off by a large wall and a peninsula. We completed removed the wall and opened up the kitchen to the living room to make room for a large island. One huge aspect of this remodel was to bring the outdoors inside. From the rich dark stain on cherry wood (mocha with charcoal stain - dura supreme) brings in the outside tree trunks. The grey porcelain tile (brazilian slate from all natural stone/island stone - volcano grey) bring in the color of the clouds and a cool touch to the warmth of the cherry wood. The countertop is a stunning natural quartzite (cinza paramount) that brings in the green of the rolling hills behind this home. The perimeter cabinets are an off-white (putty with sable glaze - dura supreme) that brings out the color of the rolling hills in the summertime. Adding the dry bar cabinetry to the fireplace wall invites the family and guests to enjoy a drink around the TV while creating a welcoming atmosphere. All around this remodel has a sense of calm and a natural feel to it.
 Kitchens of Diablo
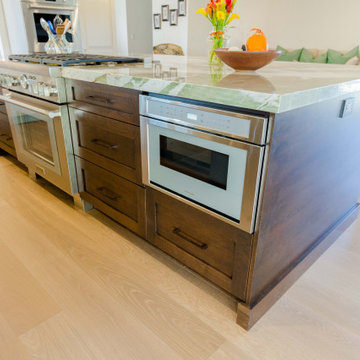
Transitional Kitchen/Living Room remodel transformation. This kitchen used to be closed off by a large wall and a peninsula. We completed removed the wall and opened up the kitchen to the living room to make room for a large island. One huge aspect of this remodel was to bring the outdoors inside. From the rich dark stain on cherry wood (mocha with charcoal stain - dura supreme) brings in the outside tree trunks. The grey porcelain tile (brazilian slate from all natural stone/island stone - volcano grey) bring in the color of the clouds and a cool touch to the warmth of the cherry wood. The countertop is a stunning natural quartzite (cinza paramount) that brings in the green of the rolling hills behind this home. The perimeter cabinets are an off-white (putty with sable glaze - dura supreme) that brings out the color of the rolling hills in the summertime. Adding the dry bar cabinetry to the fireplace wall invites the family and guests to enjoy a drink around the TV while creating a welcoming atmosphere. All around this remodel has a sense of calm and a natural feel to it.
Find the right local pro for your project
 Kitchens of Diablo
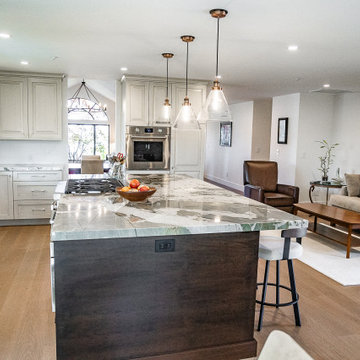
Transitional Kitchen/Living Room remodel transformation. This kitchen used to be closed off by a large wall and a peninsula. We completed removed the wall and opened up the kitchen to the living room to make room for a large island. One huge aspect of this remodel was to bring the outdoors inside. From the rich dark stain on cherry wood (mocha with charcoal stain - dura supreme) brings in the outside tree trunks. The grey porcelain tile (brazilian slate from all natural stone/island stone - volcano grey) bring in the color of the clouds and a cool touch to the warmth of the cherry wood. The countertop is a stunning natural quartzite (cinza paramount) that brings in the green of the rolling hills behind this home. The perimeter cabinets are an off-white (putty with sable glaze - dura supreme) that brings out the color of the rolling hills in the summertime. Adding the dry bar cabinetry to the fireplace wall invites the family and guests to enjoy a drink around the TV while creating a welcoming atmosphere. All around this remodel has a sense of calm and a natural feel to it.
 Kitchens of Diablo
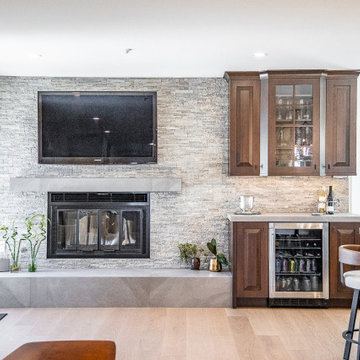
Transitional Kitchen/Living Room remodel transformation. This kitchen used to be closed off by a large wall and a peninsula. We completed removed the wall and opened up the kitchen to the living room to make room for a large island. One huge aspect of this remodel was to bring the outdoors inside. From the rich dark stain on cherry wood (mocha with charcoal stain - dura supreme) brings in the outside tree trunks. The grey porcelain tile (brazilian slate from all natural stone/island stone - volcano grey) bring in the color of the clouds and a cool touch to the warmth of the cherry wood. The countertop is a stunning natural quartzite (cinza paramount) that brings in the green of the rolling hills behind this home. The perimeter cabinets are an off-white (putty with sable glaze - dura supreme) that brings out the color of the rolling hills in the summertime. Adding the dry bar cabinetry to the fireplace wall invites the family and guests to enjoy a drink around the TV while creating a welcoming atmosphere. All around this remodel has a sense of calm and a natural feel to it.
 Kitchens of Diablo
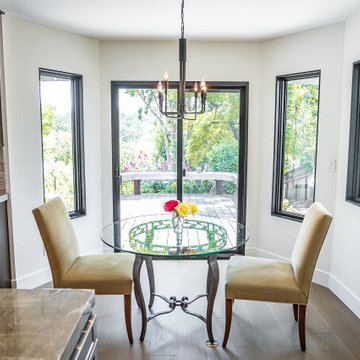
Transitional Kitchen/Living Room remodel transformation. This kitchen used to be closed off by a large wall and a peninsula. We completed removed the wall and opened up the kitchen to the living room to make room for a large island. One huge aspect of this remodel was to bring the outdoors inside. From the rich dark stain on cherry wood (mocha with charcoal stain - dura supreme) brings in the outside tree trunks. The grey porcelain tile (brazilian slate from all natural stone/island stone - volcano grey) bring in the color of the clouds and a cool touch to the warmth of the cherry wood. The countertop is a stunning natural quartzite (cinza paramount) that brings in the green of the rolling hills behind this home. The perimeter cabinets are an off-white (putty with sable glaze - dura supreme) that brings out the color of the rolling hills in the summertime. Adding the dry bar cabinetry to the fireplace wall invites the family and guests to enjoy a drink around the TV while creating a welcoming atmosphere. All around this remodel has a sense of calm and a natural feel to it.
 Kitchens of Diablo
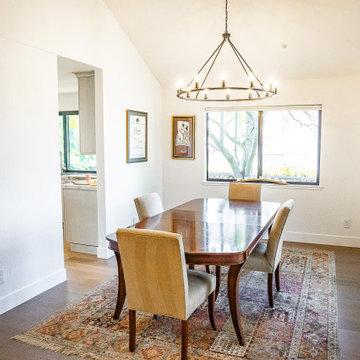
Transitional Kitchen/Living Room remodel transformation. This kitchen used to be closed off by a large wall and a peninsula. We completed removed the wall and opened up the kitchen to the living room to make room for a large island. One huge aspect of this remodel was to bring the outdoors inside. From the rich dark stain on cherry wood (mocha with charcoal stain - dura supreme) brings in the outside tree trunks. The grey porcelain tile (brazilian slate from all natural stone/island stone - volcano grey) bring in the color of the clouds and a cool touch to the warmth of the cherry wood. The countertop is a stunning natural quartzite (cinza paramount) that brings in the green of the rolling hills behind this home. The perimeter cabinets are an off-white (putty with sable glaze - dura supreme) that brings out the color of the rolling hills in the summertime. Adding the dry bar cabinetry to the fireplace wall invites the family and guests to enjoy a drink around the TV while creating a welcoming atmosphere. All around this remodel has a sense of calm and a natural feel to it.

Sponsored
Plain City, OH

The Creative Kitchen Company
Columbus Area Kitchen Remodeling and Refacing Professional

 Williams Studio
This beautiful upscale kitchen was designed by Jim Inman for a Grosse Pointe condominium. Painted white custom cabinetry by Woodland make a clean statement on the perimeter with white quartz tops. The island features cabinetry in a painted Slate finish as a pretty contrast to the white.

 Jordan Stone + Tile
A full Bathroom renovation that includes a new acrylic deep soaker bathtub with 12” x 18” porcelain wall tiles with a niche accented with a blue glass mosaic boarder. A custom granite counter top with a surface mount porcelain sink was installed on the existing vanity along with a new porcelain tile floor.

 Eubank Design Concepts
A center table covered with two layers of French Linens and a spectacular dried floral arrangements welcomes one to this Chateau inspired home. In the living area there are two large curved sofas as well as two oversized wing style chairs and ottomans from Caracola. The fabrics are very lush, velvets and soft furry throws complete the look. The cocktail table is 48″ square and is of French slate with an iron base. The end tables are galvanized metal on rotating bases so the height may be adjusted. The client installed cabinets which were shipped to Virginia Beach from Arizona and assembled on site along with the granite countertops. The designer assisted with finishing touches such as the travertine backsplash, drapery side panels and furnishings for the Family Room and Foyer as well as artwork and accessories. The cast stone fireplace was custom pained to give an aged look to fit the style of the home.

 Showcase Kitchens
Range top is on the center island
Photography Creepwalk Media/Tim Cree
Inspiration for a mid-sized transitional l-shaped medium tone wood floor and brown floor eat-in kitchen remodel in New York with an undermount sink, shaker cabinets, white cabinets, granite countertops, beige backsplash, stone tile backsplash, stainless steel appliances, an island and white countertops
Inspiration for a mid-sized transitional l-shaped medium tone wood floor and brown floor eat-in kitchen remodel in New York with an undermount sink, shaker cabinets, white cabinets, granite countertops, beige backsplash, stone tile backsplash, stainless steel appliances, an island and white countertops

 Kitchen West
Dedicated laundry room - large transitional u-shaped slate floor and multicolored floor dedicated laundry room idea in Grand Rapids with an undermount sink, shaker cabinets, white cabinets, quartz countertops, gray walls and a stacked washer/dryer

 Compass Outdoor Design
These clients spent the majority of their time outside and entertained frequently, but their existing patio space didn't allow for larger gatherings.
We added nearly 500 square feet to the already 225 square feet existing to create this expansive outdoor living room. The outdoor fireplace is see-thru and can fully convert to wood burning should the clients desire. Beyond the fireplace is a spa built in on two sides with a composite deck, LED step lighting, and outdoor rated TV, and additional counter space.
The outdoor grilling area mimics the interior of the clients home with a kitchen island and space for dining.
Heaters were added in ceiling and mounted to walls to create additional heat sources.
To capture the best lighting, our clients enhanced their space with lighting in the overhangs, underneath the benches adjacent the fireplace, and recessed cans throughout.
Audio/Visual details include an outdoor rated TV by the spa, Sonos surround sound in the main sitting area, the grilling area, and another landscape zone by the spa.
The lighting and audio/visual in this project is also fully automated.
To bring their existing area and new area together for ultimate entertaining, the clients remodeled their exterior breakfast room wall by removing three windows and adding an accordion door with a custom retractable screen to keep bugs out of the home.
For landscape, the existing sod was removed and synthetic turf installed around the entirety of the backyard area along with a small putting green.
Selections:
Flooring - 2cm porcelain paver
Kitchen/island: Fascia is ipe. Counters are 3cm quartzite
Dry Bar: Fascia is stacked stone panels. Counter is 3cm granite.
Ceiling: Painted tongue and groove pine with decorative stained cedar beams.
Additional Paint: Exterior beams painted accent color (do not match existing house colors)
Roof: Slate Tile
Benches: Tile back, stone (bullnose edge) seat and cap

Sponsored
Fredericksburg, OH

High Point Cabinets
Columbus' Experienced Custom Cabinet Builder | 4x Best of Houzz Winner
 Showcase Kitchens
Custom shelves were built in the space to against a marble wall.
Photography Creepwalk Media/Tim Cree
Mid-sized transitional l-shaped medium tone wood floor and brown floor eat-in kitchen photo in New York with an undermount sink, shaker cabinets, white cabinets, granite countertops, beige backsplash, stone tile backsplash, stainless steel appliances, an island and white countertops
Mid-sized transitional l-shaped medium tone wood floor and brown floor eat-in kitchen photo in New York with an undermount sink, shaker cabinets, white cabinets, granite countertops, beige backsplash, stone tile backsplash, stainless steel appliances, an island and white countertops
 Eubank Design Concepts
A center table covered with two layers of French Linens and a spectacular dried floral arrangements welcomes one to this Chateau inspired home. In the living area there are two large curved sofas as well as two oversized wing style chairs and ottomans from Caracola. The fabrics are very lush, velvets and soft furry throws complete the look. The cocktail table is 48″ square and is of French slate with an iron base. The end tables are galvanized metal on rotating bases so the height may be adjusted. The client installed cabinets which were shipped to Virginia Beach from Arizona and assembled on site along with the granite countertops. The designer assisted with finishing touches such as the travertine backsplash, drapery side panels and furnishings for the Family Room and Foyer as well as artwork and accessories. The cast stone fireplace was custom pained to give an aged look to fit the style of the home.


 Showcase Kitchens
The theme of blue shows throughout in the dry bar area with a mirrored backsplash and reclaimed iron brackets on each side.
Photography Creepwalk Media/Tim Cree


 Eubank Design Concepts
A center table covered with two layers of French Linens and a spectacular dried floral arrangements welcomes one to this Chateau inspired home. In the living area there are two large curved sofas as well as two oversized wing style chairs and ottomans from Caracola. The fabrics are very lush, velvets and soft furry throws complete the look. The cocktail table is 48″ square and is of French slate with an iron base. The end tables are galvanized metal on rotating bases so the height may be adjusted. The client installed cabinets which were shipped to Virginia Beach from Arizona and assembled on site along with the granite countertops. The designer assisted with finishing touches such as the travertine backsplash, drapery side panels and furnishings for the Family Room and Foyer as well as artwork and accessories. The cast stone fireplace was custom pained to give an aged look to fit the style of the home.
 Eubank Design Concepts
A center table covered with two layers of French Linens and a spectacular dried floral arrangements welcomes one to this Chateau inspired home. In the living area there are two large curved sofas as well as two oversized wing style chairs and ottomans from Caracola. The fabrics are very lush, velvets and soft furry throws complete the look. The cocktail table is 48″ square and is of French slate with an iron base. The end tables are galvanized metal on rotating bases so the height may be adjusted. The client installed cabinets which were shipped to Virginia Beach from Arizona and assembled on site along with the granite countertops. The designer assisted with finishing touches such as the travertine backsplash, drapery side panels and furnishings for the Family Room and Foyer as well as artwork and accessories. The cast stone fireplace was custom pained to give an aged look to fit the style of the home.
 Eubank Design Concepts
A center table covered with two layers of French Linens and a spectacular dried floral arrangements welcomes one to this Chateau inspired home. In the living area there are two large curved sofas as well as two oversized wing style chairs and ottomans from Caracola. The fabrics are very lush, velvets and soft furry throws complete the look. The cocktail table is 48″ square and is of French slate with an iron base. The end tables are galvanized metal on rotating bases so the height may be adjusted. The client installed cabinets which were shipped to Virginia Beach from Arizona and assembled on site along with the granite countertops. The designer assisted with finishing touches such as the travertine backsplash, drapery side panels and furnishings for the Family Room and Foyer as well as artwork and accessories. The cast stone fireplace was custom pained to give an aged look to fit the style of the home.
102