
Search results for "Dry stack slate backsplash" in Home Design Ideas

 Urbaniak Construction, LLC
Kitchen - southwestern kitchen idea in Orange County with raised-panel cabinets, medium tone wood cabinets, quartz countertops, multicolored backsplash, mosaic tile backsplash and stainless steel appliances

 Tudor Floors Carpet One
Beveled marble subway tile
Example of a trendy kitchen design in Chicago with beige backsplash and subway tile backsplash
Example of a trendy kitchen design in Chicago with beige backsplash and subway tile backsplash

Find the right local pro for your project

 Alie Zandstra ASID
This glass tile coupled with the clean rift cut oak cabinets in a dark finish gives this kitchen a wonderful feel. The double pull outs for spices, cooking oils and other cooking essentials flank the oven making for a cooking work area that functions really well. Alie Zandstra

 Erica Bryen Design
Ryan Garvin
Inspiration for a contemporary galley medium tone wood floor open concept kitchen remodel in Orange County with an undermount sink, flat-panel cabinets, white cabinets, multicolored backsplash, stainless steel appliances and an island
Inspiration for a contemporary galley medium tone wood floor open concept kitchen remodel in Orange County with an undermount sink, flat-panel cabinets, white cabinets, multicolored backsplash, stainless steel appliances and an island

 USA Cabinet Store - Houston
Eat-in kitchen - large traditional l-shaped ceramic tile eat-in kitchen idea in DC Metro with an undermount sink, raised-panel cabinets, medium tone wood cabinets, granite countertops, beige backsplash, ceramic backsplash, stainless steel appliances and an island

 Q interiors
Inspiration for a mid-sized contemporary master gray tile, multicolored tile, white tile and glass tile ceramic tile corner bathtub remodel in New York with recessed-panel cabinets, white cabinets, gray walls, an undermount sink and solid surface countertops

Sponsored
Columbus, OH

Hope Restoration & General Contracting
Columbus Design-Build, Kitchen & Bath Remodeling, Historic Renovations

 CANCOS Tile & Stone
Collection: Versaille - Color: Carbon - Style: lineality mosaic
Example of a small kitchen design in New York with multicolored backsplash and glass tile backsplash
Example of a small kitchen design in New York with multicolored backsplash and glass tile backsplash

 Karen Grace Interiors
Bold Design, Revitalized Living.
Residential and commercial interior design firm Karen Grace Interiors is dedicated to designing spaces that provide a sense of well-being where you can live and work in an environment that makes you feel happy and at home. We have been designing in the Los Angeles and Ventura County areas since 2000.

 Irwin Construction, LLC
Darby Kate Photography
Example of a classic ceramic tile kitchen design in Dallas with a double-bowl sink, white cabinets, granite countertops, brown backsplash, subway tile backsplash, stainless steel appliances and an island
Example of a classic ceramic tile kitchen design in Dallas with a double-bowl sink, white cabinets, granite countertops, brown backsplash, subway tile backsplash, stainless steel appliances and an island


 GIA Bathrooms & Kitchens
Doorless shower - mid-sized contemporary master white tile and porcelain tile porcelain tile and white floor doorless shower idea in Melbourne with flat-panel cabinets, blue cabinets, a two-piece toilet, white walls, an integrated sink and quartz countertops
Doorless shower - mid-sized contemporary master white tile and porcelain tile porcelain tile and white floor doorless shower idea in Melbourne with flat-panel cabinets, blue cabinets, a two-piece toilet, white walls, an integrated sink and quartz countertops

Sponsored
Delaware, OH

Buckeye Basements, Inc.
Central Ohio's Basement Finishing ExpertsBest Of Houzz '13-'21

 Washington Marble Works
Traditional Kitchen featuring Stainless Steel Appliances, Brushed Nickel Backsplash Accents, and Sienna Bordeaux Granite Countertops
Huge elegant galley medium tone wood floor eat-in kitchen photo in Seattle with a single-bowl sink, light wood cabinets, granite countertops, beige backsplash, porcelain backsplash, stainless steel appliances and an island
Huge elegant galley medium tone wood floor eat-in kitchen photo in Seattle with a single-bowl sink, light wood cabinets, granite countertops, beige backsplash, porcelain backsplash, stainless steel appliances and an island


 JM Kitchen & Bath Design
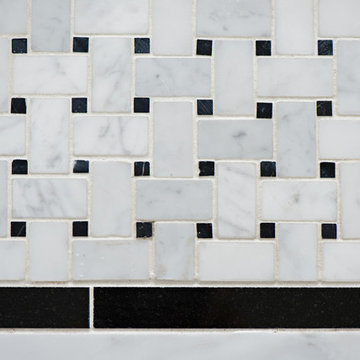
White Cararra Marble Bathroom Remodel Project by JM Kitchen and Bath Denver Colorado
Mid-sized minimalist master white tile and porcelain tile medium tone wood floor drop-in bathtub photo in Denver with shaker cabinets, white cabinets, white walls and marble countertops
Mid-sized minimalist master white tile and porcelain tile medium tone wood floor drop-in bathtub photo in Denver with shaker cabinets, white cabinets, white walls and marble countertops

 Chi Renovation & Design
A new and improved kitchen layout that is perfect for this young family of four. With ample storage in the kitchen island and upper cabinets, we were able to keep the design low-maintenance and easy to keep clean, as clutter would have taken away from the light and airy aesthetic. A light gray kitchen island and subway tile backsplash paired with the bright white countertops and cabinets gave the space a refreshing contemporary look. Darker gray contrasts with the lighter color palette through the stainless steel appliances and unique pendant lights.
To the corner of the kitchen, you'll find a discreet built-in study. Fully equipped for those who work from home or for the children to finish school projects. This small office-kitchen space duo is perfect for bringing the whole family together, for meals and throughout the day.
Designed by Chi Renovation & Design who serve Chicago and it's surrounding suburbs, with an emphasis on the North Side and North Shore. You'll find their work from the Loop through Lincoln Park, Skokie, Wilmette, and all the way up to Lake Forest.
For more about Chi Renovation & Design, click here: https://www.chirenovation.com/
To learn more about this project, click here: https://www.chirenovation.com/portfolio/contemporary-kitchen-remodel/#kitchen-remodeling



 The Arizona Tile Co.
Eat-in kitchen - mid-sized transitional single-wall dark wood floor eat-in kitchen idea in Chicago with raised-panel cabinets, white cabinets, granite countertops, gray backsplash, ceramic backsplash, stainless steel appliances and an island

 Nathan Potratz Custom Carpentry
This see-through fireplace is an eye catcher when you walk into the home! It is a stone veneer with a black metal mantel.
Example of a large minimalist open concept carpeted, beige floor and vaulted ceiling family room design with gray walls, a two-sided fireplace, a stone fireplace and a wall-mounted tv
Example of a large minimalist open concept carpeted, beige floor and vaulted ceiling family room design with gray walls, a two-sided fireplace, a stone fireplace and a wall-mounted tv

 Custom Surface Solutions
 (www.css-tile.com) - Owner Craig Thompson (512) 430-1215. This project shows new 12 x 24 tile installed vertically with offset layout pattern on wall and floor. Includes shower box with linear glass accent tile back and vertical glass accent band. Tile edges are finished with Schluter Jolly satin aluminum profile edge trim.
119