
Search results for "Dry stack slate backsplash" in Home Design Ideas

 InsideStyle Home and Design
This is a closeup of my new favorite wall finish.. Faux cement! It's modern but adds a "warm" touch due to the interesting texture.
Inspiration for a contemporary hallway remodel in Las Vegas
Inspiration for a contemporary hallway remodel in Las Vegas

 Bliss Home Innovations
In designing this kitchen, we removed a wall to create an open concept. New patio doors that open out to the great outdoors. Removed all old appliances and put in new Stainless steel double wall oven and fridge.

 Poggenpohl Kitchens Hawaii
Porcelain wood tile floor, staggered to look like real wood installation.
Eat-in kitchen - mid-sized contemporary porcelain tile eat-in kitchen idea in Hawaii with an undermount sink, flat-panel cabinets, red cabinets, granite countertops, metallic backsplash, porcelain backsplash, stainless steel appliances and gray walls
Eat-in kitchen - mid-sized contemporary porcelain tile eat-in kitchen idea in Hawaii with an undermount sink, flat-panel cabinets, red cabinets, granite countertops, metallic backsplash, porcelain backsplash, stainless steel appliances and gray walls
Find the right local pro for your project

 Frank Gill Design
Making a small kitchen look larger
Frank Gill
Open concept kitchen - small transitional u-shaped open concept kitchen idea in Los Angeles with flat-panel cabinets and an island
Open concept kitchen - small transitional u-shaped open concept kitchen idea in Los Angeles with flat-panel cabinets and an island

 Shotgun Design Group, LLC
Mid-sized arts and crafts gray tile and ceramic tile porcelain tile and white floor alcove bathtub photo in New Orleans with recessed-panel cabinets, medium tone wood cabinets, a two-piece toilet, beige walls, an undermount sink, granite countertops, a hinged shower door and white countertops

 Duenke Cabinet Company
Example of a mid-sized transitional u-shaped terra-cotta tile eat-in kitchen design in St Louis with an undermount sink, shaker cabinets, light wood cabinets, multicolored backsplash, stainless steel appliances, no island, quartz countertops and ceramic backsplash
 MSI
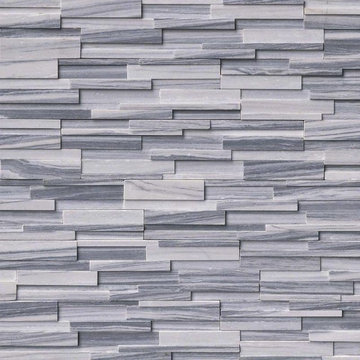
Alaska Gray 3D stacked stone has an elegant and contemporary feel. The natural white and gray veins of this marble is sophisticated and refined. This stacked stone is perfect for a wide array of exterior, and interior, design projects including fountains, backsplashes, fireplace surrounds, and much more. Coordinating corner pieces are also available to make installation easy.

Sponsored
Delaware, OH

Buckeye Basements, Inc.
Central Ohio's Basement Finishing ExpertsBest Of Houzz '13-'21

 Hermitage Kitchen Gallery LLC
Designed by Terri Sears, Photography by Melissa M. Mills
Large transitional u-shaped medium tone wood floor and brown floor eat-in kitchen photo in Nashville with an undermount sink, recessed-panel cabinets, white cabinets, quartz countertops, multicolored backsplash, glass sheet backsplash, stainless steel appliances, an island and multicolored countertops
Large transitional u-shaped medium tone wood floor and brown floor eat-in kitchen photo in Nashville with an undermount sink, recessed-panel cabinets, white cabinets, quartz countertops, multicolored backsplash, glass sheet backsplash, stainless steel appliances, an island and multicolored countertops

 Sandra Hambley
The renovations to this home's 1980's kitchen and baths are simply stunning. The kitchen design was created upon the vision of southern style and easy, comfortable entertaining. Its contrasting white chocolate wall cabinets and dark walnut island set the overall tone. Oversized pendant fixtures bring style and amazing light into the space. And the fantastic brick tile flooring adds a surprising bit of European flair.
Jonathan W. Miller


 WCCV Flooring Design Center
Mid-sized transitional l-shaped kitchen photo in Cleveland with an undermount sink, shaker cabinets, light wood cabinets, granite countertops, multicolored backsplash, matchstick tile backsplash and black appliances

 New Explode Construction
Contemporary bathroom featuring a double sink vanity, shower enclosure, and stylish lighting, designed with elegant functionality.
Mid-sized minimalist master gray tile medium tone wood floor drop-in bathtub photo in Chicago with beige walls and glass countertops
Mid-sized minimalist master gray tile medium tone wood floor drop-in bathtub photo in Chicago with beige walls and glass countertops

 Susan Brook Interiors
The clients called me in to help with finishing details on their kitchen remodel. They had already decided to do a lot of the work themselves and also decided on a cabinet company. I came into the project early enough to see a better layout to the original kitchen, then i was able to give my clients better options to choose from on the flow and aesthetics of the space. They already had an existing island but no sink, the refrigerator was an awkward walk away from the work space. We panned with everything moving and a much better flow was created, more storage than needed..that's always a good problem to have! Multiple storage drawers under the range, roll out trash, appliance garage for the coffee maker and much more. This was my first time working with non custom cabinets, it turned out wonderful with all the bells and whistles a dream kitchen should have.

Sponsored
Columbus, OH

Hope Restoration & General Contracting
Columbus Design-Build, Kitchen & Bath Remodeling, Historic Renovations

 Whipple Russell Architects
Wallace Ridge Beverly Hills luxury home primary bathroom shower tile detail. William MacCollum.
Inspiration for a contemporary beige tile bathroom remodel in Los Angeles with beige walls
Inspiration for a contemporary beige tile bathroom remodel in Los Angeles with beige walls

 Creative Concepts Kitchen & Bath
Michele Fambrough
Inspiration for a timeless home design remodel in Atlanta
Inspiration for a timeless home design remodel in Atlanta

 Renee Meyer INTERIORS
Example of a small beach style galley porcelain tile enclosed kitchen design in Orange County with a farmhouse sink, shaker cabinets, white cabinets, marble countertops, blue backsplash, glass tile backsplash, stainless steel appliances and a peninsula

 Mise en Place Design
Luke Wesson
Inspiration for a mid-sized coastal master beige tile and porcelain tile porcelain tile doorless shower remodel in Seattle with recessed-panel cabinets, blue cabinets, a two-piece toilet, beige walls, an undermount sink and quartz countertops
Inspiration for a mid-sized coastal master beige tile and porcelain tile porcelain tile doorless shower remodel in Seattle with recessed-panel cabinets, blue cabinets, a two-piece toilet, beige walls, an undermount sink and quartz countertops

Sponsored
Plain City, OH

The Creative Kitchen Company
Columbus Area Kitchen Remodeling and Refacing Professional


 MOSAIC DECOR
Herring bone pattern as the focal point and on the sides 2x4 brick look marble.
Eat-in kitchen - mid-sized traditional u-shaped dark wood floor eat-in kitchen idea in DC Metro with an undermount sink, yellow cabinets, granite countertops, white backsplash, mosaic tile backsplash, stainless steel appliances and an island
Eat-in kitchen - mid-sized traditional u-shaped dark wood floor eat-in kitchen idea in DC Metro with an undermount sink, yellow cabinets, granite countertops, white backsplash, mosaic tile backsplash, stainless steel appliances and an island

 Ian Patrick Interiors
Detail of the kitchen backsplash made of subway tiles in an irregular natural glaze with a bronze bead pencil liner.
Inspiration for a mid-sized timeless galley porcelain tile enclosed kitchen remodel in Los Angeles with a double-bowl sink, raised-panel cabinets, quartz countertops, beige backsplash, subway tile backsplash, stainless steel appliances and no island
Inspiration for a mid-sized timeless galley porcelain tile enclosed kitchen remodel in Los Angeles with a double-bowl sink, raised-panel cabinets, quartz countertops, beige backsplash, subway tile backsplash, stainless steel appliances and no island
127