
Search results for "Drzwiach balkonowych" in Home Design Ideas

 Artistic Renovations of Ohio LLC
Beach style gray tile and porcelain tile porcelain tile walk-in shower photo in Cleveland with an undermount sink, shaker cabinets, white cabinets, granite countertops, a two-piece toilet and green walls

 Shannon Adamson Interior Design
This ski-in, ski-out condo features a strong Arts and Crafts influence. The interiors feature reclaimed oak floors, mortise-and-tenon carpentry, stone, and custom period details.

Find the right local pro for your project


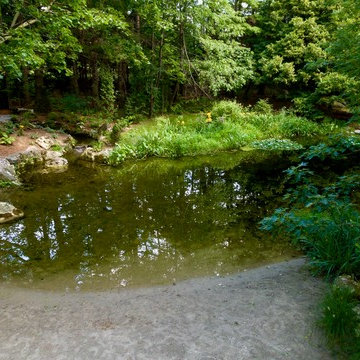
 Tumber & Associates
Design ideas for a large traditional backyard stone and freeform water fountain landscape in Toronto.
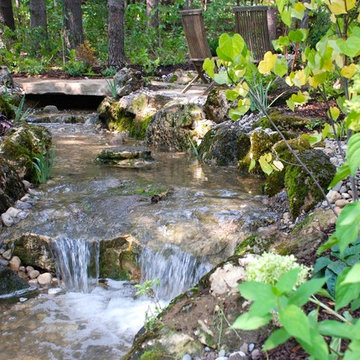 Tumber & Associates
This is an example of a mid-sized traditional shade backyard stone water fountain landscape in Toronto for summer.
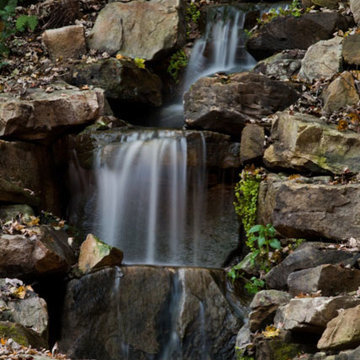

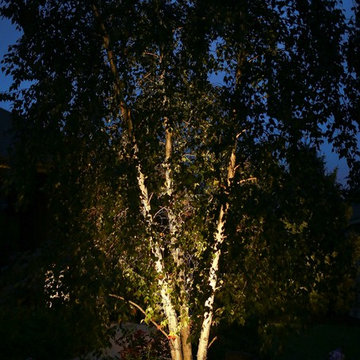
 LightScape Transformations
Doug & Jan Hansen selected LightScape Transformations to uplight their beautiful White Clump Birch tree with a VOLT Infiniti 35 Spot light, and their adjoining walk to their front door with Volt's Max Spread Path light. Photo courtesy of Janie Jones Photography.


 Historic Flooring LLC
This gorgeous wide plank antique Oak is our most requested floor! With dramatic widths ranging from 6 to 12 inches (14 inches in some cases), you can easily bring an old-world charm into your home. This product comes to you completely pre-finished and ready to install.
We start by hand sanding the surface, beveling the edges ever so slightly, and being careful to preserve the historical integrity of the planks. Typically, about 80% of your flooring will be "Smooth" with the remaining 20% having a slight texture from the original saw kerfs. This material will also have nail holes, knots, and checks which only adds to the unique character.
Next, we apply Waterlox, a tung oil based sealant with or without stain added. Finally, 3 coats of Vermont Polywhey finish are added with a hand buffing between coats. The result is a luxurious satiny finish that you can only get from Historic Flooring!
Photos by Steven Dolinsky
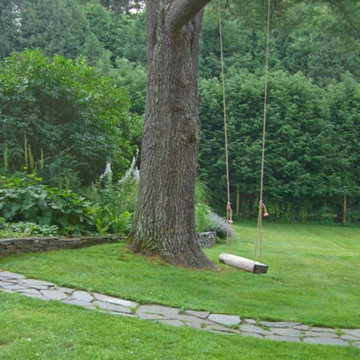
 Gayle Burbank Landscapes
Inspiration for a large traditional backyard stone outdoor playset in New York.
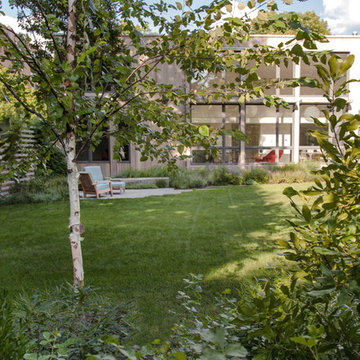


 Lindsay Architecture Studio, P.C.
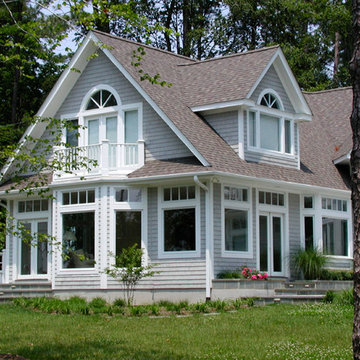
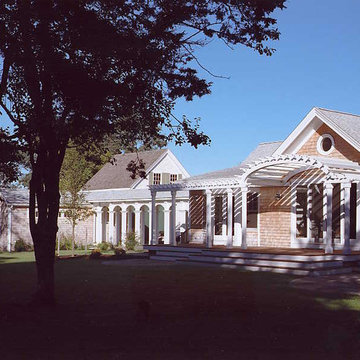
Inspiration for a mid-sized timeless beige one-story wood gable roof remodel in Boston
 Advantage Contracting

Solid stone bathtub with curved glass block shower and vaulted tin ceilings.
Mid-sized beach style master bathroom photo in Bridgeport
Mid-sized beach style master bathroom photo in Bridgeport



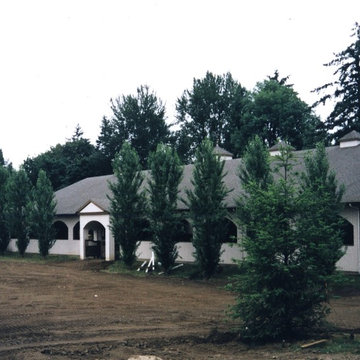
 Equine Facility Design
Design of a 90' x 200' steel framed arena and six stall barn for a private party. The arena was designed with open arched side walls, stucco siding, and a composition roof.

 luannparks
Custom designed tile entry using 13"x 13" porcelain tile accented with 6"x 6" mosaic tile medallion pieces. A 3" mosaic border was used to define the entry/foyer space from the rest of the living area.
LuAnn Parks, Interior Designer
8