Search results for "Duchess" in Home Design Ideas
Six years after completing a large-scale renovation for one of our favourite repeat clients, they decided it was time to upgrade the primary suite. This bathroom had been left out of the first phase as it was in good condition, just lacking style.
For our longtime clients, the bathroom isn’t just a functional space—it’s a sanctuary. In this renovation, we created an atmosphere that is truly serene and feminine, infused with effortless coastal elegance to create a place for our client to retreat, unwind and release the tensions of everyday life. No need to go to the spa anymore…
A freestanding soaking tub takes center stage, framed by delicate sheer drapery that billows gently in the breeze. Soft, sun-washed tones, organic textures, and refined details transform this space into a spa-like escape, perfect for unwinding after a long day.

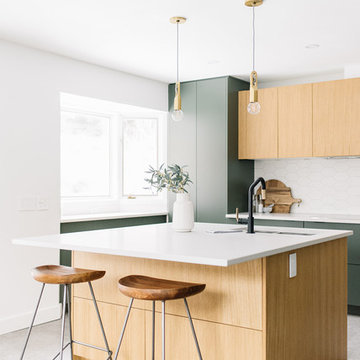
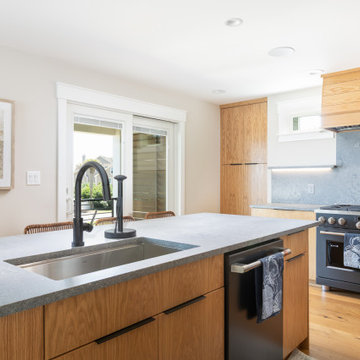
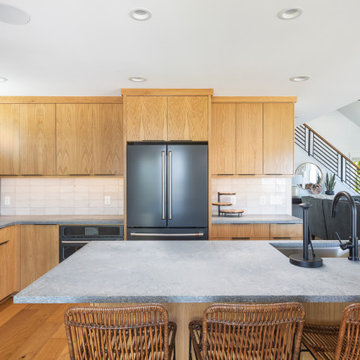
Mid-sized transitional galley medium tone wood floor open concept kitchen photo in Vancouver with an undermount sink, flat-panel cabinets, medium tone wood cabinets, quartz countertops, white backsplash, ceramic backsplash, stainless steel appliances and an island

Kingston Brass KS4321PKX Metropolitan Onyx Cross Handle Lavatory Faucet.
This new product from Kingston Brass features premium black porcelain handles. The black handles complement the finish of your choice to provide that period look for your home
Find the right local pro for your project
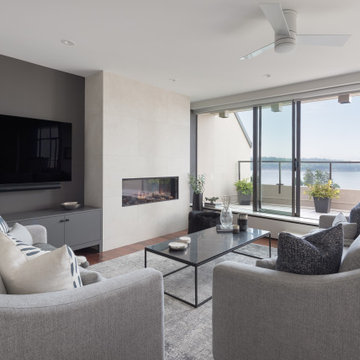
Mid-sized minimalist enclosed gray floor and ceramic tile family room photo in Vancouver with white walls, no fireplace and no tv

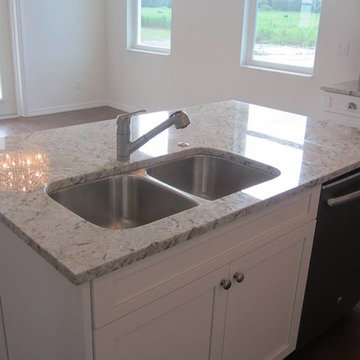
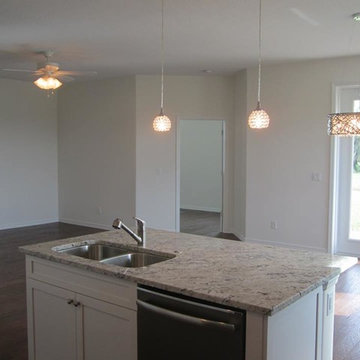
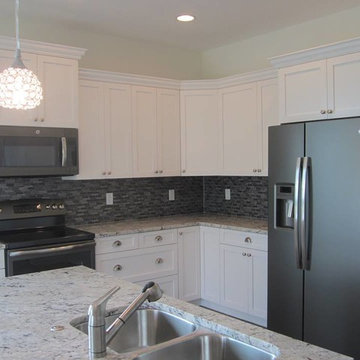
Mid-sized transitional galley medium tone wood floor and brown floor open concept kitchen photo in Vancouver with a drop-in sink, flat-panel cabinets, white cabinets, solid surface countertops, gray backsplash and an island

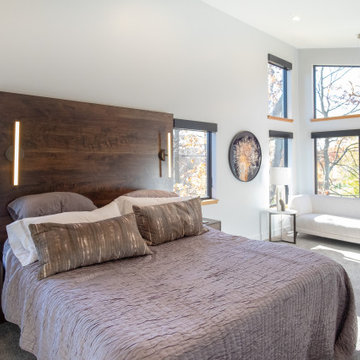
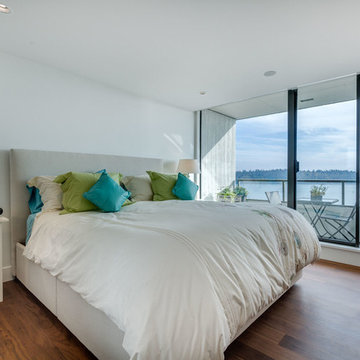
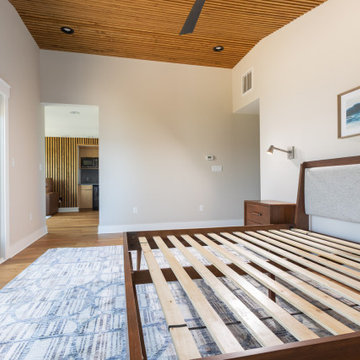
Large minimalist master light wood floor and beige floor bedroom photo in Vancouver with white walls

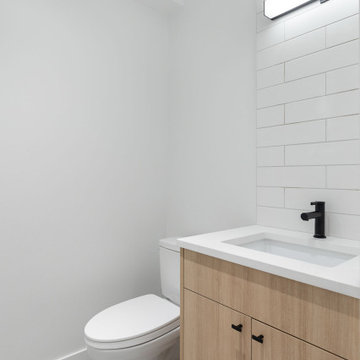
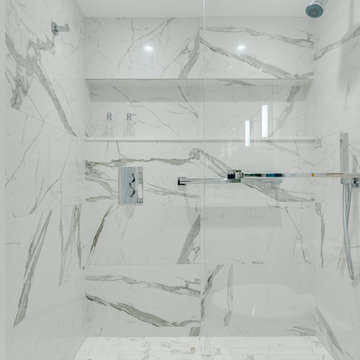
Inspiration for a large modern master white tile and stone slab porcelain tile and gray floor bathroom remodel in Vancouver with flat-panel cabinets, a one-piece toilet, white walls, an undermount sink, white countertops, medium tone wood cabinets and solid surface countertops

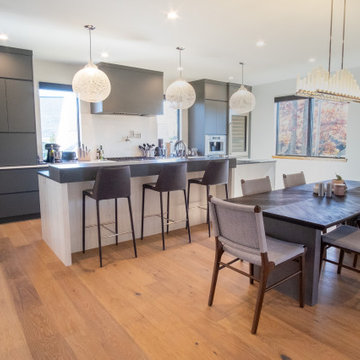
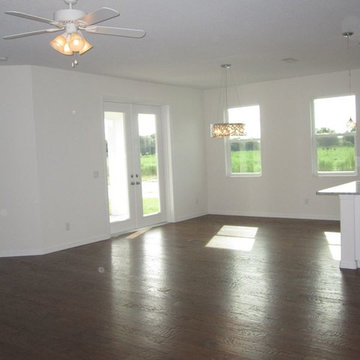
Mid-sized minimalist porcelain tile and beige floor kitchen/dining room combo photo in Vancouver with white walls and no fireplace

Six years after completing a large-scale renovation for one of our favourite repeat clients, they decided it was time to upgrade the primary suite. This bathroom had been left out of the first phase as it was in good condition, just lacking style.
For our longtime clients, the bathroom isn’t just a functional space—it’s a sanctuary. In this renovation, we created an atmosphere that is truly serene and feminine, infused with effortless coastal elegance to create a place for our client to retreat, unwind and release the tensions of everyday life. No need to go to the spa anymore…
A freestanding soaking tub takes center stage, framed by delicate sheer drapery that billows gently in the breeze. Soft, sun-washed tones, organic textures, and refined details transform this space into a spa-like escape, perfect for unwinding after a long day.
12