
Search results for "Duchess" in Home Design Ideas
 Designs by Duchess LLC
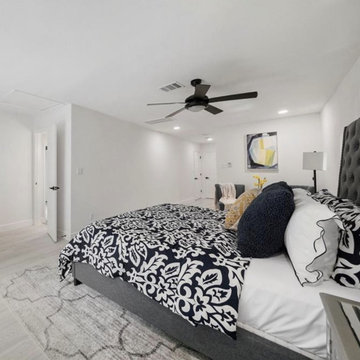
Bedroom - mid-sized modern master bedroom idea in Houston with gray walls and no fireplace
 Duchess Designs LLC
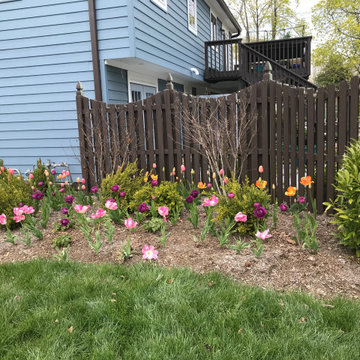
The "After" bed in early spring glory. Bed was defined, soil brought in, sod added for a clean, coordinated look. Fence was painted as well to coordinate with house trim. Inside of back yard fence was painted a lichen green color - to match the lichen that was there! And all the new plants.
 Duchess Designs LLC
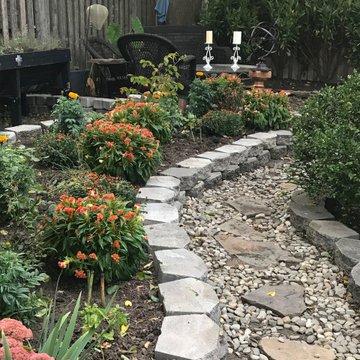
We used stones from the previous bed that was in the driveway (using up a lot of space) in a hot pocket there ~ and repurposed to create sinuous raised beds brimming with ornamental & edible plants so that clients and guests can enjoy the journey throughout the various garden rooms.
Find the right local pro for your project


 Christina Arenas
Mid-sized loft-style concrete floor family room photo in DC Metro with green walls and a wall-mounted tv
 Designs by Duchess LLC
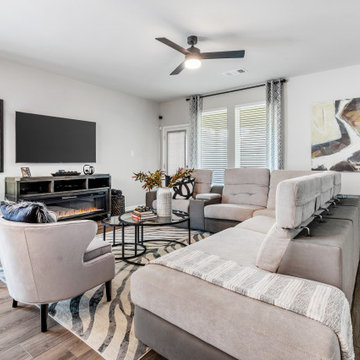
Living room - modern open concept living room idea with gray walls and a wall-mounted tv

 Duchess Den Interiors
Inspiration for a transitional medium tone wood floor, brown floor and wall paneling enclosed dining room remodel in New York with blue walls and no fireplace
 Duchess Den Interiors
Inspiration for a transitional dark wood floor and black floor kitchen/dining room combo remodel in Bridgeport with white walls and no fireplace

 Shelley Morris Interiors
Large trendy master carpeted and gray floor bedroom photo in New York with gray walls and no fireplace
 Christina Arenas
Living room - small mid-century modern open concept light wood floor living room idea in DC Metro with multicolored walls, a standard fireplace and a stone fireplace
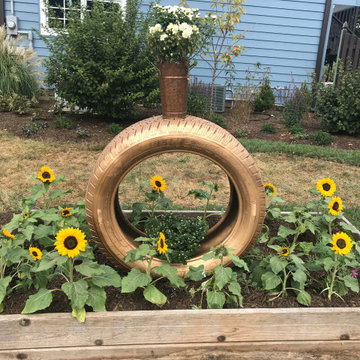 Duchess Designs LLC
One of three raised beds that were "cleaned up" and filled with smiling sunflowers ~ a favorite flower grown by the clients. Previously, they had lots of giant sunflowers on the property - and while they attracted the pretty yellow Goldfinch ~ the state bird they were out of scale. Here, it was "Honey, I shrunk the sunflowers!" Plus ask me about the gold tires - it's a great design story!

 Kresswell Interiors
Contracting: Revive Developments
// Photography: Tracey Jazmin
Example of a danish concrete floor and gray floor kitchen design in Edmonton with an undermount sink, flat-panel cabinets, green cabinets, white backsplash, stainless steel appliances, an island and white countertops
Example of a danish concrete floor and gray floor kitchen design in Edmonton with an undermount sink, flat-panel cabinets, green cabinets, white backsplash, stainless steel appliances, an island and white countertops
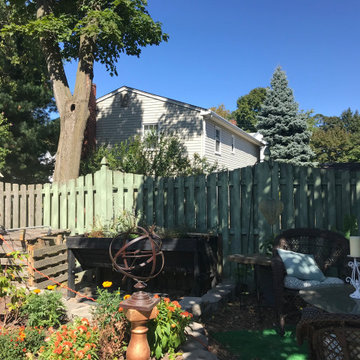 Duchess Designs LLC
Painting the fence. It was a blah, aging stockade fence so we used a home-improvement trick from interior design, and updated the look with good layering of paint (spray painted and hand painted in areas where the fence needed the paint in order to be held together in spots!) I chose a lovely, favorite shade of green. Soothing, calming, and perfect for the emerging garden rooms. Also, here you can see the raised bed we moved from the top deck - it's filled with edibles; along with the low/easy-access Compost Cabana I designed and Darin made from the driveway gates that we removed.
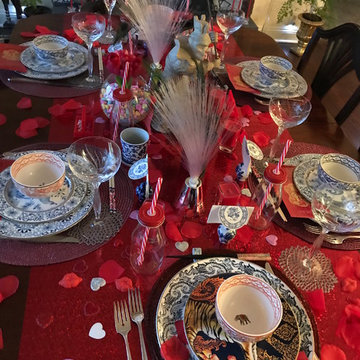
 Duchess' Heart
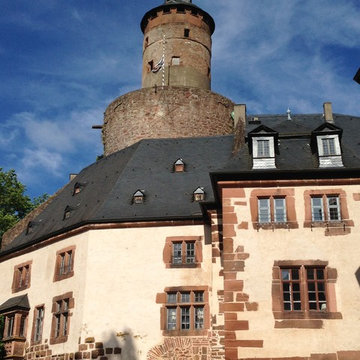
We renovated a cottage with 7 bedrooms and 7 bathrooms as Hotel suites. As a historic brewery on the estate. Here you can see part of the estate. Tanya Beermann

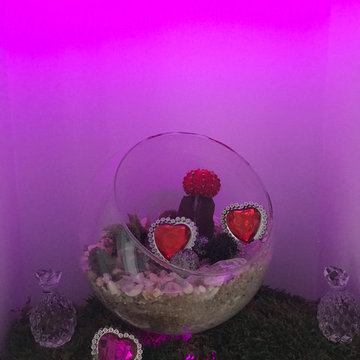


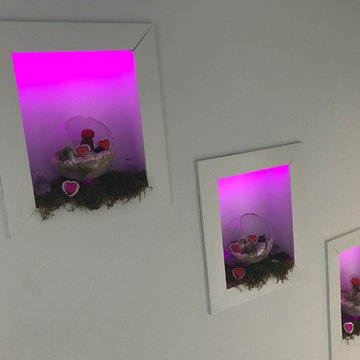
6