
Search results for "Dumplings" in Home Design Ideas
 Studio BANAA
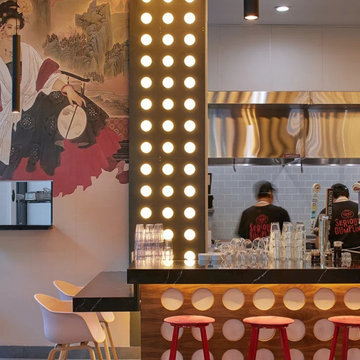
Serious Dumpling is a fast-casual restaurant in San Jose, CA, bringing the vibrant flavors and techniques of Shanghai dumpling culture to California. The interior design supports the brand’s identity through a modern, minimal aesthetic with concrete surfaces, hot-rolled steel, and light maple wood accents. Bright neon details and a custom mural introduce energy and visual contrast, balancing industrial materials with a lively dining atmosphere. The result is a clean, functional, and contemporary space that reflects both heritage and modern California influence.

 User
Photo: Ten Ten Creative
Wet bar - transitional single-wall dark wood floor and brown floor wet bar idea in Dallas with shaker cabinets, black cabinets, black backsplash, subway tile backsplash and gray countertops
Wet bar - transitional single-wall dark wood floor and brown floor wet bar idea in Dallas with shaker cabinets, black cabinets, black backsplash, subway tile backsplash and gray countertops

Find the right local pro for your project


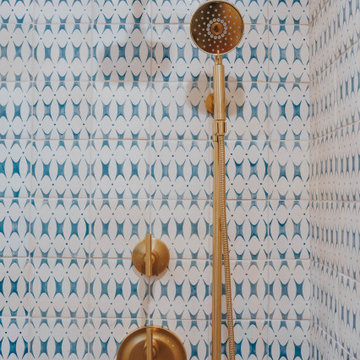



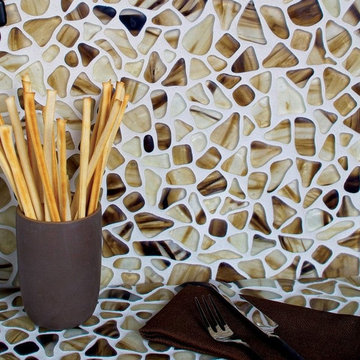
 Tile Visions
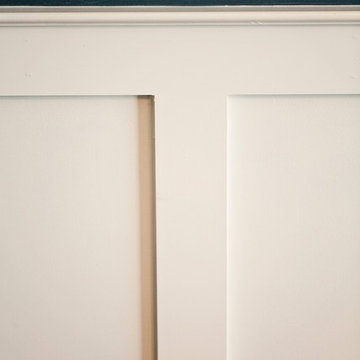
Series called: JARDINIERE
3X6 border
6X6 corner design
Colors can be modified
40 pcs minimum
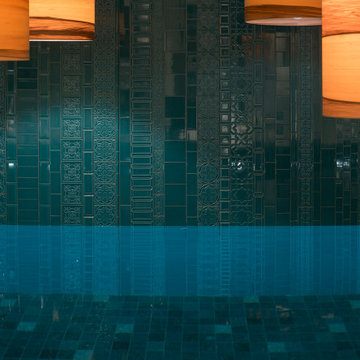
Bathroom - mediterranean bathroom idea in San Francisco
Bathroom - mediterranean bathroom idea in San Francisco

 North Shore Kitchen & Bath
Philip Hegel Photography
Freestanding bathtub - huge transitional master green tile and ceramic tile travertine floor and beige floor freestanding bathtub idea in Chicago with open cabinets, green cabinets, a one-piece toilet, yellow walls, a vessel sink, marble countertops, a hinged shower door and white countertops
Freestanding bathtub - huge transitional master green tile and ceramic tile travertine floor and beige floor freestanding bathtub idea in Chicago with open cabinets, green cabinets, a one-piece toilet, yellow walls, a vessel sink, marble countertops, a hinged shower door and white countertops

 Hammond and Heard
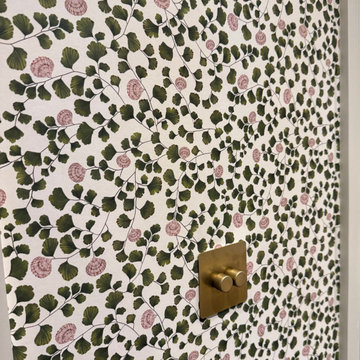
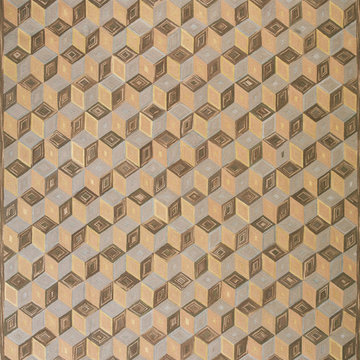
We used Living Quarters’ ‘Maidenhair’ wallpaper with doors painted in ‘Stone III’ by Paint and Paper Library and skirting in ‘Sencha’ for a fresh and layered look.



 Sovereign
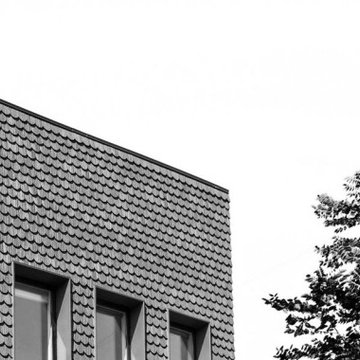
THE SHADOW HOUSE IS A PRODUCT OF THE CONTEXT IT SITS WITHIN, YET IT SUBVERTS IT AT THE SAME TIME. IT’S IMPOSSIBLE TO IGNORE IT UP CLOSE, YET FROM AFAR IT DISAPPEARS INTO THE ETHER. A TINY LOT, A LARGE PROGRAM, RESTRICTIVE ZONING REGULATIONS AND AN INVOLVED NEIGHBORHOOD INTEREST GROUP WERE THE CONSTANT AND UNRELENTING PRESSURES THAT CREATED THIS HOUSE — AND THE RESULT IS BETTER OFF FOR IT.
THE SCALLOPED SHINGLES ARE A COMMON ELEMENT ACROSS THE NEIGHBORHOOD, BUT ARE OFTEN RESERVED FOR DETAIL AREAS UNDER EAVES, AS THE MATERIAL WAS VERY EXPENSIVE ONE HUNDRED YEARS AGO. WE TOOK THAT HIGHLY-SPECIALIZED, VERY EXCLUSIVE MATERIAL AND APPLIED IT AS A BROAD, MASS-PRODUCED TEXTURE ACROSS THE ENTIRE RESIDENCE — TAKING SOMETHING FROM HIGHLIGHT TO BACKGROUND TEXTURE. THE SILHOUETTE DIRECTLY ECHOES THE ITALIANATE HOMES IN THE LARGER NEIGHBORHOOD — BUT WE STRIPPED THE TYPICAL ORNATE, DECORATED FAÇADE BACK TO UTTER MINIMALISM. WE ENLARGED THE TYPICAL WINDOW SIZE TO EXAGGERATE THE RIGID SYMMETRY OF THE STYLE, AND BROUGHT THEM TO THE FLOOR AND THE CEILING TO PROVIDE AS MUCH LIGHT AS POSSIBLE — AND THEN RECESSED THEM DEEP INTO THE FAÇADE TO MIMIC THE HEAVY BRICK AND STONE LINTELS OF THE PAST.
THE HOUSE IS BLACK — THE ONLY COLOR IT COULD BE. IF WE’D PAINTED IT UP LIKE ITS VICTORIAN SISTERS, IT WOULD’VE COMPETED FOR ATTENTION. BLACK CAUSES THE HOUSE TO SIMULTANEOUSLY DISAPPEAR AND STAND OUT — IT IS IMPOSSIBLE TO IGNORE WHILE YOU’RE WALKING PAST, BUT A FEW BLOCKS AWAY IT BECOMES IMPOSSIBLE TO DISCERN AGAINST THE BACKGROUND.
TWO BEDROOMS WITH EN-SUITE BATHS, FLOOR-TO-CEILING WINDOWS, AN AIRY AND OPEN STAIRCASE AND A MASSIVE GLASS ROOF DOOR MAKE THE SHADOW HOUSE IMPOSSIBLY LIGHT AND OPEN — YET IT’S ONLY 1,400 SQUARE FEET ON A 30’ X 50’ LOT.

 Seasons Interiors
Island panels in Steel with custom finish and mounted with bolts
Large urban l-shaped porcelain tile open concept kitchen photo in Denver with a farmhouse sink, blue backsplash, glass tile backsplash, stainless steel appliances, an island and quartz countertops
Large urban l-shaped porcelain tile open concept kitchen photo in Denver with a farmhouse sink, blue backsplash, glass tile backsplash, stainless steel appliances, an island and quartz countertops
 Morgan White Window Coverings
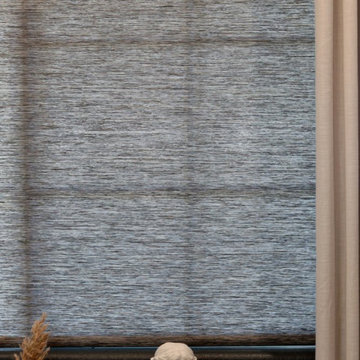
At Morgan White Window Coverings, we believe that window treatments should do more than provide light control—they should add depth, warmth, and personality to your space. Our selection of textured and contrasting shades offers a perfect blend of functionality and aesthetic appeal, bringing visual interest to any room.
Why Choose Textured & Contrasting Shades?
✔ Depth & Dimension – Woven, linen-like, and natural textures add richness to your interiors.
✔ Striking Visual Appeal – Dark and light contrasts create a bold, modern, or organic look.
✔ Light Filtering & Privacy – Options range from sheer weaves to blackout materials for perfect control.
✔ Customization – Available in various colors, patterns, and textures to suit your style.
Popular Selections
✨ Woven Wood Shades – Natural, organic textures with subtle variations in color and weave.
✨ Dual Shades – Layered sheer and opaque fabrics for soft light diffusion with privacy.
✨ Textured Roller Shades – Sleek design with linen, grasscloth, or geometric fabric options.
✨ Blackout with Contrast Trim – A modern touch that frames the window and adds a designer finish.
Whether you're going for a cozy, earthy aesthetic or a bold, contemporary statement, our team at Morgan White Window Coverings can help you find the perfect shades to transform your space.
? Serving the Bay Area | 5-Star Rated
? Let’s design your dream windows! Contact us today for a consultation.




1