
Search results for "Dunbar builders" in Home Design Ideas


 Consumers Kitchens & Baths
This maple kitchen features Starmark cabinets in the Bridgeport door style with a White Tinted Varnish finish and a Cambria Whitney countertop.
Example of a large l-shaped eat-in kitchen design in New York with an undermount sink, shaker cabinets, white cabinets, quartz countertops, blue backsplash, stainless steel appliances, an island and white countertops
Example of a large l-shaped eat-in kitchen design in New York with an undermount sink, shaker cabinets, white cabinets, quartz countertops, blue backsplash, stainless steel appliances, an island and white countertops

 8 Boxwood Lane LLC
Photos by 8 Boxwood Lane Pictures
Example of an eclectic home design design in Baltimore
Example of an eclectic home design design in Baltimore
Find the right local pro for your project






Sponsored
Fredericksburg, OH

High Point Cabinets
Columbus' Experienced Custom Cabinet Builder | 4x Best of Houzz Winner

 Design Seed Inc
Example of a trendy multicolored tile and mosaic tile powder room design in Chicago with a one-piece toilet, gray walls and a vessel sink


 WALLACE CONSTRUCTION GROUP LLC
After Pictures
Bathroom - mid-sized traditional master bathroom idea in Indianapolis
Bathroom - mid-sized traditional master bathroom idea in Indianapolis
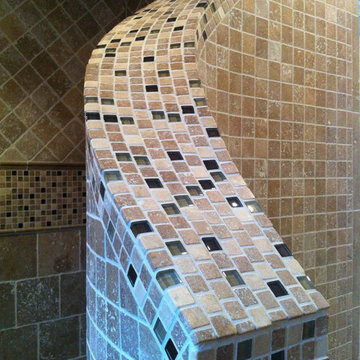
 Inspired Remodeling & Tile by Peter Bales
This large travertine shower showcases a mixture of natural stone tiles as well as a sloping & curved wall that separates the shower from the bathroom. The tile is mostly from Rush River Studios (from The Tile Shop) and includes a range of sizes from the broken cobblestone pieces on the floor to the larger 4” and 8” tiles on the walls. The shower has all the amenities from a three-shelf recessed niche to a curved bench that matches the opposite wall. The adjoining bathroom floor is a 5-piece “Versailles” pattern that uses travertine up to 18”. The 8” tiles on the bottom are in an offset pattern separated from the 4” tiles above that are set diagonally. The large mosaic band has some 1” glass tiles mixed in. These tiles are used for the top of the curved wall and he lp to tie the entire design together. The large niche is centered under the showerheads and is framed with large tile trims to make it another focal point and give lots of storage. Of course, under it all is the Kerdi waterproofing system. It was a complex design to bring together, but it was a blast to be a part of it!

 Joy Lisle
painted tile...was orange, added art, towels, painted vas a Metallic gray
Example of a minimalist master bathroom design in Cincinnati
Example of a minimalist master bathroom design in Cincinnati




 Longo Landscape Stone & Brick
Triangle brick sample wall of the same brick with four different mortars.


 Simply Southern Homes, LLC
Inspiration for a mid-sized timeless enclosed family room remodel in Orange County with brown walls and a standard fireplace

Sponsored
Columbus, OH

Structural Remodeling
Franklin County's Heavy Timber Specialists | Best of Houzz 2020!

 Builder Boy
This contemporary bathroom remodel features subway tile mocking sandstone above a pre-existing villager tub.
Inspiration for a contemporary beige tile and subway tile alcove bathtub remodel in Los Angeles with beige walls
Inspiration for a contemporary beige tile and subway tile alcove bathtub remodel in Los Angeles with beige walls

 Southampton Floors Inc.
This modern home showcases a white on white decor. The floors have a very clean, finished look.
Inspiration for a modern staircase remodel in New York
Inspiration for a modern staircase remodel in New York

 Studio MMA Architecture + Design
Studio MMA
Trendy one-story dark wood floor entry hall photo in Montreal with white walls
Trendy one-story dark wood floor entry hall photo in Montreal with white walls
38