
Search results for "Dunbar builders" in Home Design Ideas
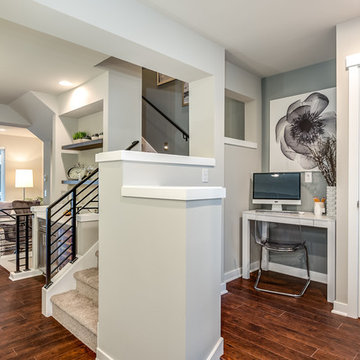
 Westcott Homes
1405 tech niche
Dizzy Goldfish Photography
Inspiration for a transitional home design remodel in Seattle
Inspiration for a transitional home design remodel in Seattle
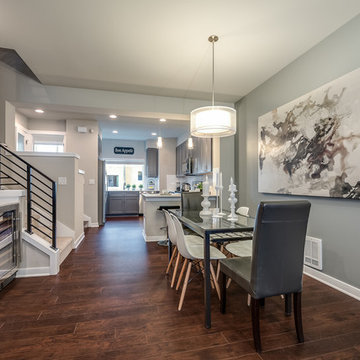 Westcott Homes
1405 dining room & kitchen
Dizzy Goldfish Photography
Inspiration for a transitional dining room remodel in Seattle
Inspiration for a transitional dining room remodel in Seattle
 Westcott Homes
1405 upstairs landing with metal open railing
Dizzy Goldfish Photography
Home design - transitional home design idea in Seattle
Home design - transitional home design idea in Seattle
Find the right local pro for your project
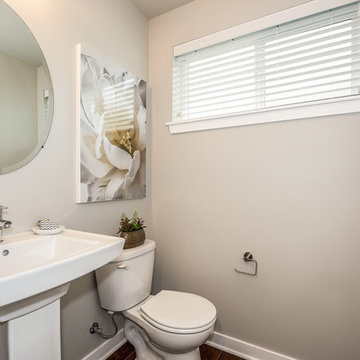 Westcott Homes
1405 main floor powder bath
Dizzy Goldfish Photography
Transitional home design photo in Seattle
Transitional home design photo in Seattle
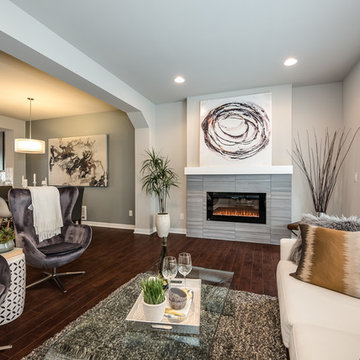 Westcott Homes
1405 living room with modern fireplace
Dizzy Goldfish Photography
Transitional home design photo in Seattle
Transitional home design photo in Seattle


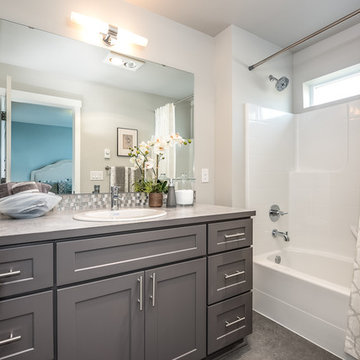 Westcott Homes
1405 2nd master bath
Dizzy Goldfish Photography
Example of a transitional bathroom design in Seattle
Example of a transitional bathroom design in Seattle


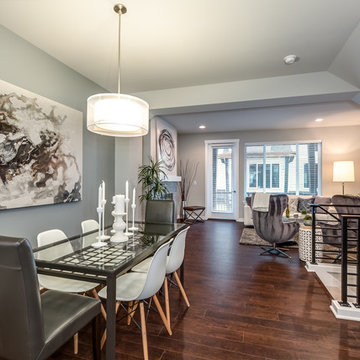 Westcott Homes
1405 dining area with entertaining bar
Dizzy Goldfish Photography
Inspiration for a transitional home design remodel in Seattle
Inspiration for a transitional home design remodel in Seattle
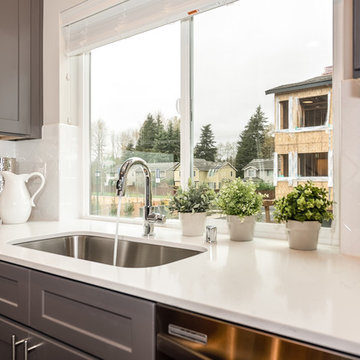 Westcott Homes
1405 plans with huge kitchen sink!
Dizzy Goldfish Photography
Example of a transitional home design design in Seattle
Example of a transitional home design design in Seattle
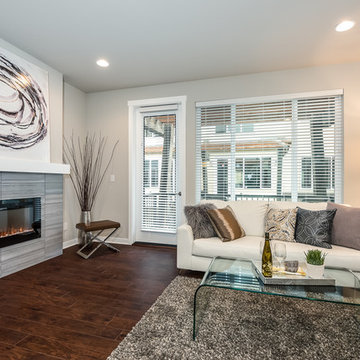 Westcott Homes
1405 living room with modern fireplace
Dizzy Goldfish Photography
Example of a transitional home design design in Seattle
Example of a transitional home design design in Seattle
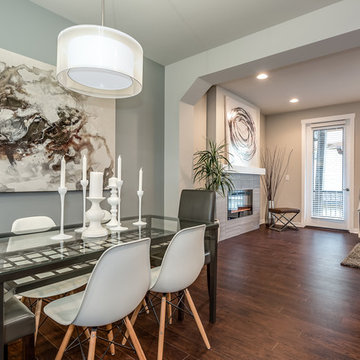 Westcott Homes
1405 plan dining & living room
Dizzy Goldfish Photography
Dining room - transitional dining room idea in Seattle
Dining room - transitional dining room idea in Seattle
 Westcott Homes
Open concept kitchen & dining room.
Dizzy Goldfish Photography
Transitional dining room photo in Seattle
Transitional dining room photo in Seattle
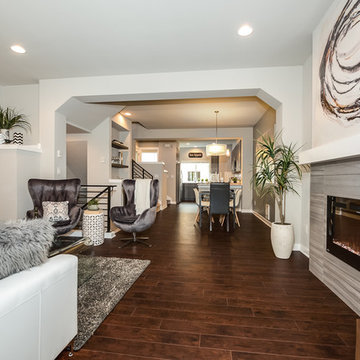 Westcott Homes
1405 living room, dining room, kitchen
Dizzy Goldfish Photography
Home design - transitional home design idea in Seattle
Home design - transitional home design idea in Seattle

Sponsored
Fredericksburg, OH

High Point Cabinets
Columbus' Experienced Custom Cabinet Builder | 4x Best of Houzz Winner

 KF Walter Homes
Example of a large transitional wooden straight staircase design in Chicago with painted risers

 Impact Builders, Inc.
Example of a mid-sized trendy master gray floor bathroom design in Vancouver with flat-panel cabinets, dark wood cabinets, a one-piece toilet and gray walls
 Impact Builders, Inc.
Example of a mid-sized trendy master gray floor bathroom design in Vancouver with flat-panel cabinets, dark wood cabinets, a one-piece toilet and gray walls

 Elegant Hardwood Floors
maple hardwood floor, water-popped, and stained with 50% rosewood and 50% neutral stains.
Inspiration for a timeless medium tone wood floor living room remodel in Salt Lake City
Inspiration for a timeless medium tone wood floor living room remodel in Salt Lake City

Sponsored
Fredericksburg, OH
High Point Cabinets
Columbus' Experienced Custom Cabinet Builder | 4x Best of Houzz Winner

 Custom Surface Solutions
 (www.css-tile.com) - Owner Craig Thompson (512) 430-1215. This album shows a master bathroom roman tub to shower conversion. American Olean 9" x 12" ceramic travertine tile installed on offset pattern on walls plus two accent bands. Ceramic travertine mosaic shower floor tile. Marble corner shelves. 18" x 18" porcelain travertine floor tile.

 User
Took an old outdated bathroom and turned it into this sleek, bright bathroom. Notice all the natural light and clean lines.
Freestanding bathtub - mid-sized contemporary master white tile and ceramic tile porcelain tile freestanding bathtub idea in Nashville with an undermount sink, shaker cabinets, white cabinets, concrete countertops, a one-piece toilet and white walls
Freestanding bathtub - mid-sized contemporary master white tile and ceramic tile porcelain tile freestanding bathtub idea in Nashville with an undermount sink, shaker cabinets, white cabinets, concrete countertops, a one-piece toilet and white walls

 Paula McDonald Design Build & Interiors
Sometimes it really is all in the details... and the storage! By gutting this small NYC bath back to its stub walls and all walls back to the underlying cinder block exterior wall we were not only able to expand the space by a few precious inches that make all the difference, but we were also able to create a beautiful shower storage solution in stunning Statuary honed marble.
9