
Search results for "Duravit sink" in Home Design Ideas
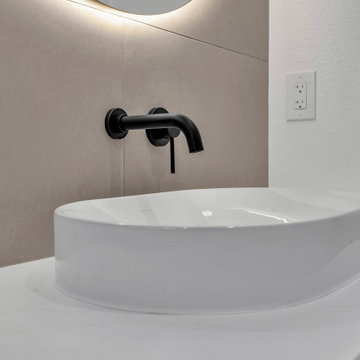
 Orange Home Builders.
Full house remodel, including:
•Removal of Structural wall.
•Chimney removal.
•New walls construction, Insulation, Drywall.
• Kitchen.
•2 Bathrooms.
•Windows, Sliding doors, Recessed and pendent lights, interior paint, Flooring, Siding replacement, Interior and front doors replacement.
•Roof shingles replacement, Artificial turf, Mulch, walk in Closet.
•Garage remodel.


Find the right local pro for your project


 Loft Kolasinski
Karolina Bąk www.karolinabak.com
Study room - small mid-century modern freestanding desk light wood floor study room idea with white walls
Study room - small mid-century modern freestanding desk light wood floor study room idea with white walls
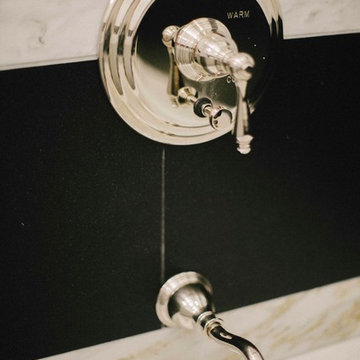
 Jennifer James Interior Design
Alex Steele : www.alexsteelephotography.com
Home design - mid-sized mediterranean kids' marble floor home design idea in Chicago with an undermount sink, flat-panel cabinets, gray cabinets, marble countertops, a one-piece toilet and white walls
Home design - mid-sized mediterranean kids' marble floor home design idea in Chicago with an undermount sink, flat-panel cabinets, gray cabinets, marble countertops, a one-piece toilet and white walls
 Kate Kelly Interiors
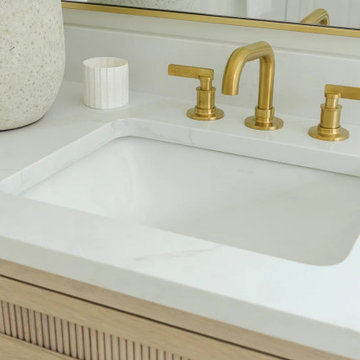
A primary bathroom renovation in West Chester, Pennsylvania, designed to evoke a serene, spa-like retreat. The space features a warm, organic palette with a custom light oak vanity, integrated sink, brushed brass hardware, and elegant white surfaces. Natural light fills the room through expansive windows, highlighting a freestanding soaking tub and creating a bright, tranquil atmosphere. A luxurious walk-in shower with frameless glass, brass accents, and white herringbone tile adds texture and sophistication. The result is a timeless, transitional bathroom that balances refined craftsmanship, comfort, and everyday functionality.



 Michelle Wenitsky Interior Design
Rachel McGinn Photography
Minimalist home design photo in Philadelphia
Minimalist home design photo in Philadelphia
 Novale Renovations
Large teenagers bathroom featuring a wet room and double vanity.
Corner bathtub - large french country kids' gray tile gray floor and double-sink corner bathtub idea in Sydney with shaker cabinets, light wood cabinets, a one-piece toilet, gray walls, a vessel sink, a niche and a freestanding vanity
Corner bathtub - large french country kids' gray tile gray floor and double-sink corner bathtub idea in Sydney with shaker cabinets, light wood cabinets, a one-piece toilet, gray walls, a vessel sink, a niche and a freestanding vanity


 Koda Kitchen | Hong Kong |
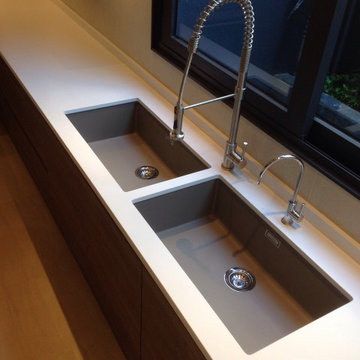
Example of a mid-sized trendy u-shaped marble floor and yellow floor enclosed kitchen design in Hong Kong with a double-bowl sink, flat-panel cabinets, medium tone wood cabinets, quartz countertops, metallic backsplash, black appliances, no island and white countertops

 DLUX Design & Co.
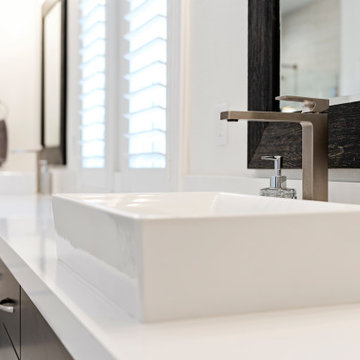
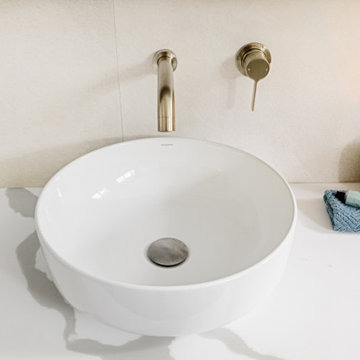
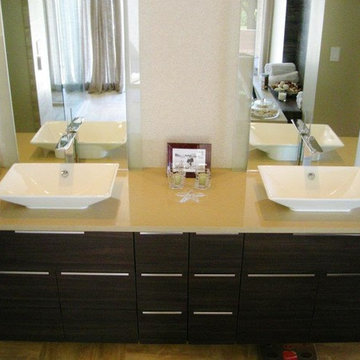
Inspiration for a modern bathroom remodel with white walls, a vessel sink, solid surface countertops and white countertops

Sponsored
Plain City, OH

The Creative Kitchen Company
Columbus Area Kitchen Remodeling and Refacing Professional
 Vinnova
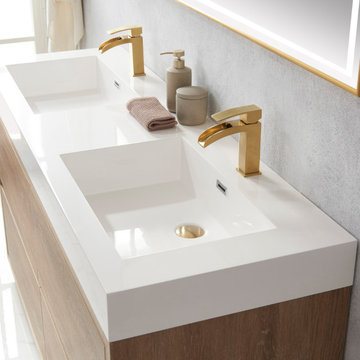
Bathroom - modern master double-sink bathroom idea in Los Angeles with flat-panel cabinets, light wood cabinets, an integrated sink, white countertops and a freestanding vanity


 Adonis Kitchen & Bath
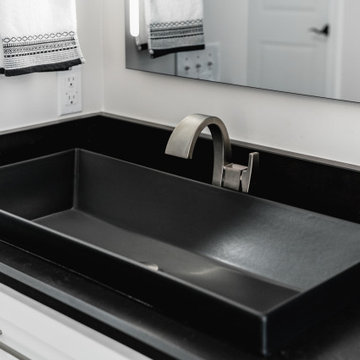
Freestanding bathtub - huge contemporary master black and white tile and porcelain tile porcelain tile and white floor freestanding bathtub idea in Cleveland with a bidet, white walls, a hinged shower door and black countertops







161