
Search results for "Duravit" in Home Design Ideas
 Crestron Electronics
GREY CRAWFORD INC.

Inspiration for a 1960s powder room remodel in Los Angeles with flat-panel cabinets, dark wood cabinets and multicolored walls
Inspiration for a 1960s powder room remodel in Los Angeles with flat-panel cabinets, dark wood cabinets and multicolored walls
 Abode.Design
After Bathroom

Example of a trendy multicolored tile and mosaic tile medium tone wood floor powder room design in San Diego with a vessel sink, flat-panel cabinets, gray cabinets, glass countertops, beige walls and green countertops
Example of a trendy multicolored tile and mosaic tile medium tone wood floor powder room design in San Diego with a vessel sink, flat-panel cabinets, gray cabinets, glass countertops, beige walls and green countertops
 Susan Fisher Photography
Susan Fisher Plotner/Susan Fisher Photography
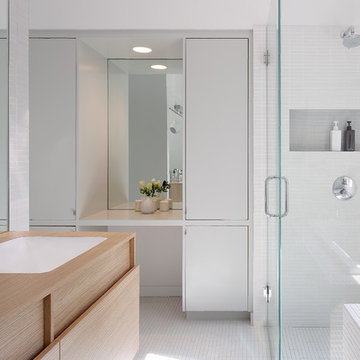
Corner shower - contemporary white tile mosaic tile floor corner shower idea in New York with an undermount sink, flat-panel cabinets and light wood cabinets
Corner shower - contemporary white tile mosaic tile floor corner shower idea in New York with an undermount sink, flat-panel cabinets and light wood cabinets
Find the right local pro for your project
 Opustone

Colonial White marble floor
Antolini Precioustone Blue Agate sink base
Large trendy 3/4 white tile marble floor and gray floor bathroom photo in Miami with a vessel sink, a wall-mount toilet, brown walls, onyx countertops and blue countertops
Large trendy 3/4 white tile marble floor and gray floor bathroom photo in Miami with a vessel sink, a wall-mount toilet, brown walls, onyx countertops and blue countertops
 Bay Area Home Design

Example of a mid-sized classic kids' white tile and ceramic tile marble floor alcove bathtub design in San Francisco with furniture-like cabinets, medium tone wood cabinets, a two-piece toilet, blue walls, an integrated sink and solid surface countertops
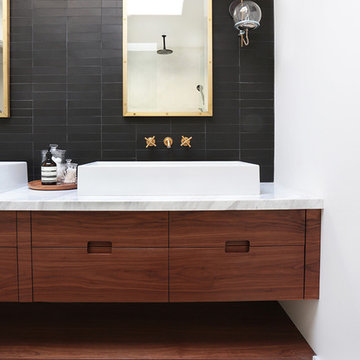

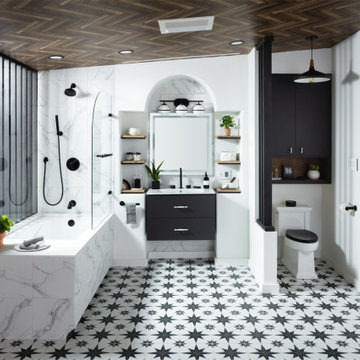

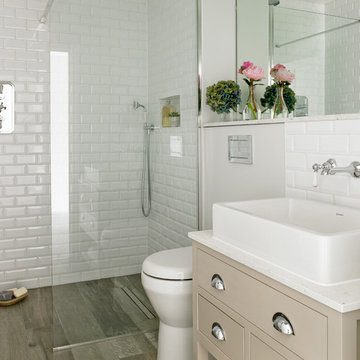

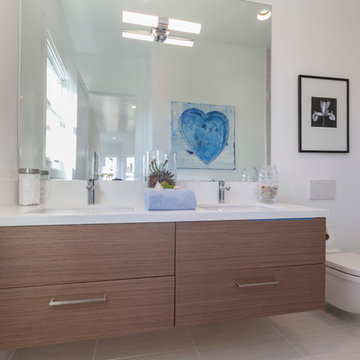
Alcove shower - mid-sized contemporary master gray tile porcelain tile alcove shower idea in San Francisco with a drop-in sink, flat-panel cabinets, medium tone wood cabinets, quartz countertops, a wall-mount toilet and white walls

 Falken Reynolds Interiors
Photo: Ema Peter
This 1,110 square foot loft in Vancouver’s Crosstown neighbourhood was completely renovated for a young professional couple splitting their time between Vancouver and New York.
 Thomsen Construction Inc

This perfect antique, seaside home badly needed a bathroom update. We have been talking with the clients for years about how to approach the tiny space. The space limitations were solved by using a linear floor drain, glass panel, rear exit toilet, in-wall tank, and Runtel radiator/towel warmer.
Design by Loren French - Thomsen Construction
Photo by Stephanie Rosseel stephanierosseelphotography@gmail.com
 Carla 1 Design
jim@ic360images.com
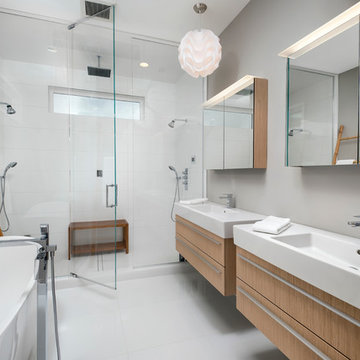
Freestanding bathtub - contemporary master white tile and porcelain tile porcelain tile freestanding bathtub idea in Chicago with flat-panel cabinets, light wood cabinets, gray walls, an integrated sink and a hinged shower door
Freestanding bathtub - contemporary master white tile and porcelain tile porcelain tile freestanding bathtub idea in Chicago with flat-panel cabinets, light wood cabinets, gray walls, an integrated sink and a hinged shower door
 Blanchard Design Studio
Shelly Harrison Photography

Example of a small minimalist 3/4 multicolored tile and porcelain tile porcelain tile walk-in shower design in Boston with a wall-mount toilet, white walls, a wall-mount sink and quartz countertops
Example of a small minimalist 3/4 multicolored tile and porcelain tile porcelain tile walk-in shower design in Boston with a wall-mount toilet, white walls, a wall-mount sink and quartz countertops
 J & M Remodel
Jesse Young
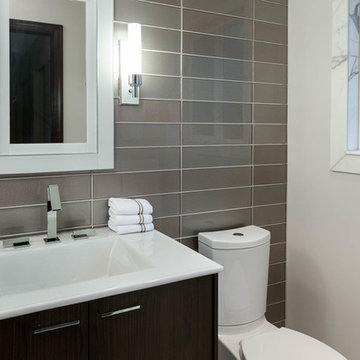
Example of a small minimalist 3/4 gray tile alcove shower design in Seattle with gray walls, dark wood cabinets and an integrated sink
Example of a small minimalist 3/4 gray tile alcove shower design in Seattle with gray walls, dark wood cabinets and an integrated sink

 Home & Stone
Photography: Donald Grant
Drop-in bathtub - contemporary blue tile drop-in bathtub idea in New York with a one-piece toilet
Drop-in bathtub - contemporary blue tile drop-in bathtub idea in New York with a one-piece toilet

 Maletz Design
This prewar apartment on Manhattan's upper west side was gut renovated to create a serene family home with expansive views to the hudson river. The living room is filled with natural light, and fitted out with custom cabinetry for book and art display. The galley kitchen opens onto a dining area with a cushioned banquette along the window wall. New wide plank oak floors from LV wood run throughout the apartment, and the kitchen features quiet modern cabinetry and geometric tile patterns.
Photo by Maletz Design
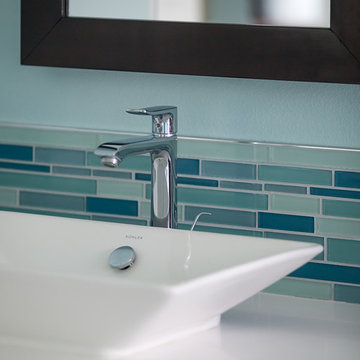
 Robert Morning Photography
Robert Morning Photography
Bathroom - contemporary bathroom idea in Los Angeles
Bathroom - contemporary bathroom idea in Los Angeles

 Lindy Small Architecture
Trendy brown tile pebble tile floor freestanding bathtub photo in San Francisco with flat-panel cabinets, dark wood cabinets, white walls and a vessel sink
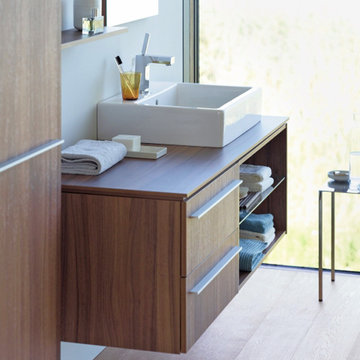
 International Bath and Tile
REAL WOOD: FOGO BATHROOM FURNITURE RANGE PERFECTLY COMBINES AESTHETICS AND COMFORT.
Real wood in the bathroom – something that is increasingly in demand by people who want a warm, inviting and comfortable home. The Fogo bathroom furniture range sets precedents in good design. It brings comfort to your fingertips with five real-wood finish options. The consoles, vanity units, tall cabinets, mirror cabinets and mobile storage units not only share their natural real-wood look, but also their sleek, clean lines. Meticulous craftsmanship down to the very last detail ensures enduring beauty.
19